


4905 W SPRING LAKE DRIVE, Tampa, FL, 33629
About This Home
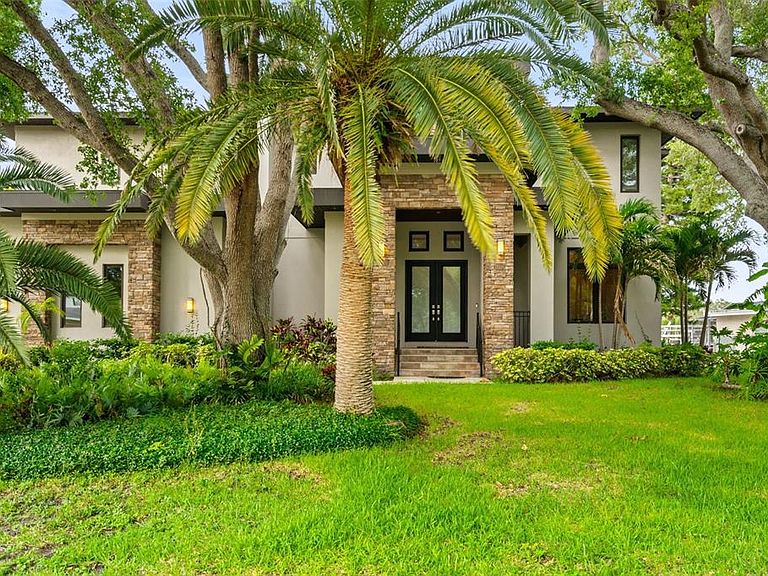
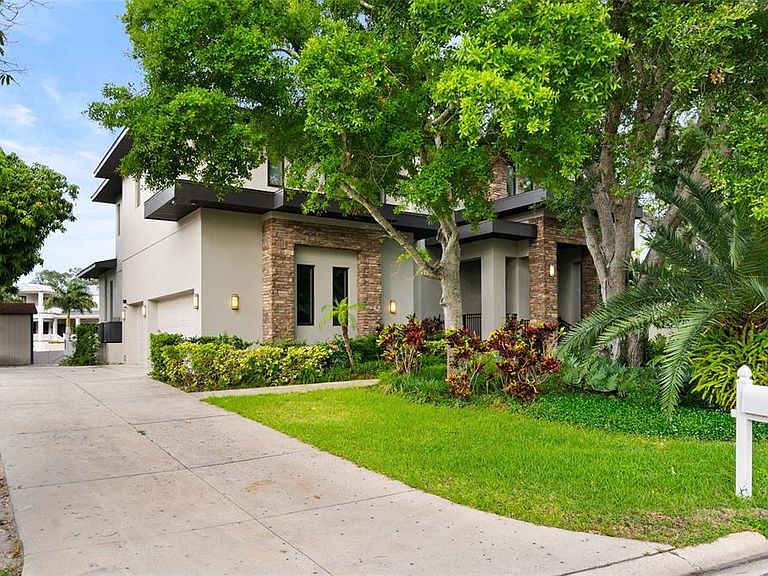
Welcome to an exceptional waterfront residence positioned in one of South Tampa’s most premier and sought-after neighborhoods. This private luxury property offers a rare opportunity to experience refined coastal living with breathtaking water views and direct access to Tampa’s scenic waterways. Designed with both elegance and livability in mind, the home showcases expansive, light-filled interiors complemented by impressive ceiling heights, elegant architectural details, and an open-concept layout that seamlessly blends indoor and outdoor living. Walls of windows capture stunning waterfront vistas, creating a bright and inviting atmosphere throughout. The gourmet kitchen is thoughtfully designed for both everyday living and elevated entertaining, featuring abundant cabinetry, SUBZERO appliances, generous prep space, and seamless flow into the main living and dining areas. Spacious bedrooms provide private retreats, each offering comfort, style, and well-appointed finishes that appeal to today’s luxury buyer. Step outside to your own private waterfront oasis. The property boasts a private boat lift, offering convenient, direct access to Tampa Bay—perfect for boating enthusiasts and those seeking an authentic Florida lifestyle. Enjoy peaceful mornings, sunset views, and effortless outdoor entertaining in this serene and exclusive setting. Located just minutes from Tampa’s premier dining, upscale boutiques, top-rated schools, and vibrant waterfront destinations, this home delivers the ultimate combination of location, luxury, and lifestyle. A rare, move-in-ready waterfront opportunity in South Tampa—this is where elegance meets everyday.
Getting Around
 Somewhat Walkable
 Minimal Transit
 Somewhat Bikeable
Schools
Construction
Condition
- Year built: 2016
Materials
- Foundation: Slab
- Roof: Shingle
- Construction materials: Stucco
Type & Style
- Home type: SingleFamily
- Property subType: Single Family Residence
Interior
Appliances
- Appliances included: Oven,Convection Oven,Dishwasher,Disposal,Dryer,Electric Water Heater,Exhaust Fan,Microwave,Range,Refrigerator,Washer,Wine Refrigerator
- Laundry features: Corridor Access,Laundry Room
Bedroom2
- Features: Walk-In Closet(s)
- Level: Second
- Area: 204
- Dimensions: 12x17
Bedroom3
- Features: Walk-In Closet(s)
- Level: Second
- Area: 156
- Dimensions: 12x13
Bedroom4
- Features: Walk-In Closet(s)
- Level: Second
Bedrooms & Bathrooms
- Bedrooms: 5
- Bathrooms: 6
- Full bathrooms: 5
- 1/2 bathrooms: 1
Dinette
- Level: First
- Area: 132
- Dimensions: 12x11
Dining Room
- Level: First
- Area: 208
- Dimensions: 13x16
Features
- Cathedral Ceiling(s),Crown Molding,Eating Space In Kitchen,High Ceilings,Solid Wood Cabinets,Vaulted Ceiling(s),In-Law Floorplan
- Flooring: Ceramic Tile,Laminate,Hardwood
- Fireplace features: Stone,Wood Burning
Great Room
- Level: First
- Area: 340
- Dimensions: 17x20
Heating & Cooling
- Heating features: Central,Electric,Heat Pump
- Cooling features: Central Air
Interior Area
- Total structure area: 7,484
- Total interior livable area: 5,567 sqft
Kitchen
- Level: First
- Area: 320
- Dimensions: 16x20
Primary Bedroom
- Features: Walk-In Closet(s)
- Level: Second
- Area: 342
- Dimensions: 19x18
Property
Details
- Parcel number: A3229183TN00000200004.0
- Zoning: RS-75
- Special condition: None
Features
- Levels: Two
- Stories: 2
- Private pool: Yes
- Pool features: Heated
- Exterior features: Balcony,Private Entrance
- Has view: Yes
- View description: Canal
- Has water view: Yes
- Water view: Canal
- On waterfront: Yes
- Waterfront features: Canal - Saltwater,Saltwater Canal Access,Lift - Covered,Seawall
Lot
- Lot size: 0.36 Acres
- Lot size dimensions: 117 x 135
Parking
- Total spaces: 3
- Parking features: Garage - Attached
- Has garage: Yes
- Attached garage spaces: 3
- Covered spaces: 3
Climate Risk is Financial Risk
Every home has a financial story beyond the listing price. Below, you’ll see the climate risks that could affect this property — and in Bills & Affordability, how those risks may influence repairs, insurance, utilities, and long-term value.
Biggest Threats for This Home
- Coastal Flooding

- Cold Wave

- Hurricane

- Heat Wave

- Lightning

- Tornado

- Tsunami

How This Home’s Risks Compare
FEMA Declared Disasters in Hillsborough County and Florida
Understanding the Costs
Financial advisors generally recommend spending no more than 30% of your gross household income on housing costs. In practice, many households stretch to 35% or beyond — especially in high-cost markets.
Estimated Costs Today
| Monthly | Annual | |
|---|---|---|
| Mortgage | $26,546 | $318,552 |
| Home Insurance * | $4,292 | $51,504 |
| Property Taxes | $8,728 | $104,736 |
| Electricity | $560 | $6,723 |
| Total | $40,126 | $481,512 |
Income You'd Need if You Spent...
Florida FAIR Plan Programs



How Costs Could Change Over Time
Climate risk is quickly impacting all of the major home ownership costs. Adjust the growth rates and percentage of income spent on housing below to see how your housing costs could change over the next 10 years — and what income you'd need to keep up.
Comparing Against the Market
Price Per Sq Ft
vs Other Active Listings
Avg $/sqft
vs Homes Sold Last Month
Median $/sqft
Current Market Trends
Median Price Per Square Foot
The median price per square foot of homes sold in this area each month. Compare this to this listing's price per square foot to gauge whether the home is priced in line with recent sales.
Historicals for This Listing
Zestimate History ($/sqft)
Price History
| Date | Event | Price |
|---|---|---|
| 2026-06-04 | Listed for sale | $5,250,000 |
| 2024-09-05 | Sold | $4,257,255 |
| 2024-05-17 | Pending sale | $4,500,000 |
| 2024-04-26 | Price change | $4,500,000 |
| 2024-04-09 | Listed for sale | $4,750,000 |
| 2016-11-02 | Sold | $2,338,800 |
| 2016-05-11 | Pending sale | $2,295,000 |
| 2016-01-26 | Listed for sale | $2,295,000 |
| 2015-06-19 | Sold | $835,000 |
| 2015-05-21 | Pending sale | $835,000 |
| 2015-05-21 | Listed for sale | $835,000 |
 View on Zillow