


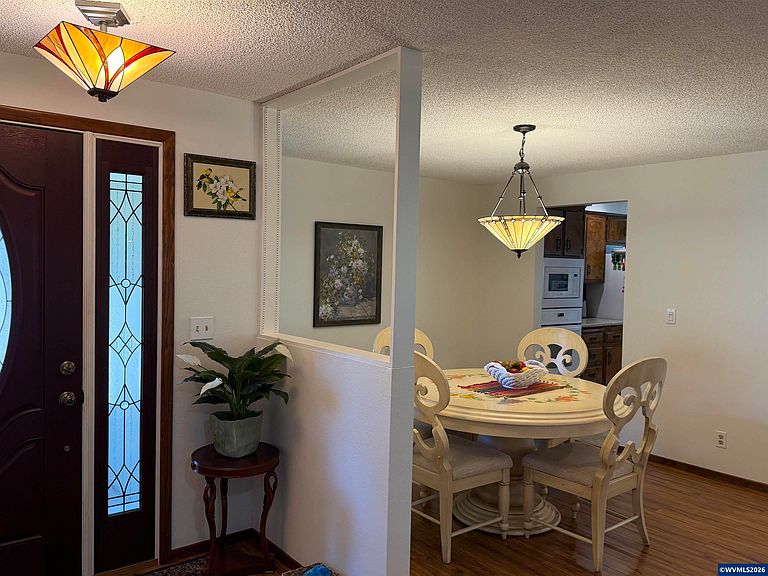

1866 Woodstock Cir NW, Salem, OR, 97304
2beds
2baths
1,272sqft
$389,000
$306price/sqft
$2,492/moest. monthly cost
$99,680/yrincome needed
About This Home
Salemtowne 55+ home shows pride of ownership! Past year updates incl: new roof (2025), new light fixtures & can lights, & new garbage disposal. HVAC (2022). Newer cement work & composite decking, LeafGuard gutters. Gas FP in Living Room. Kitchen with gas cooktop, granite countertops. & eat-in dining area. Interior laundry room w/ pantry storage. MB with large walk-in closet. Salemtowne amenities: golf, swimming pool, fitness room, woodshop, club house & more. One-time buyer transfer fee: $3677.
Getting Around
6
 Car-Dependent
18
 Minimal Transit
42
 Somewhat Bikeable
Schools
7/10
5/10
6/10
Construction
Condition
- Year built: 1981
Materials
- Foundation: Continuous
- Roof: Composition
- Construction materials: Wood Siding,T111
Type & Style
- Home type: SingleFamily
- Property subType: Single Family Residence
Interior
Appliances
- Appliances included: Dishwasher,Disposal,Gas Range,Built-In Range,Microwave,Range Included
- Laundry features: Main Level
Bedroom2
- Level: Main
- Area: 127.05
Bedrooms & Bathrooms
- Bedrooms: 2
- Bathrooms: 2
- Full bathrooms: 2
Dining Room
- Features: Formal
- Level: Main
- Area: 107.05999999999999
Features
- Flooring: Carpet,Vinyl
- Fireplace features: Living Room,Gas
- Fireplace: Yes
Heating & Cooling
- Heating features: Natural Gas,Forced Air
- Cooling features: Central Air
Interior Area
- Total structure area: 1,272
- Total interior livable area: 1,272 sqft
Kitchen
- Level: Main
- Area: 113.32199999999999
Living Room
- Level: Main
- Area: 369
Master Bedroom
- Level: Main
- Area: 195.57999999999998
Property
Details
- Zoning: RS
Features
- Levels: One
- Stories: 1
- Private pool: Yes
- Pool features: In Ground,Association
- Patio & porch: Covered Deck
- Fencing: Partial
- Has view: Yes
- View description: Territorial
Lot
- Lot size: 3,920 sqft
- Features: Landscaped
Parking
- Total spaces: 2
- Parking features: Attached,RV Disposal
- Has garage: Yes
- Attached garage spaces: 2
- Covered spaces: 2