


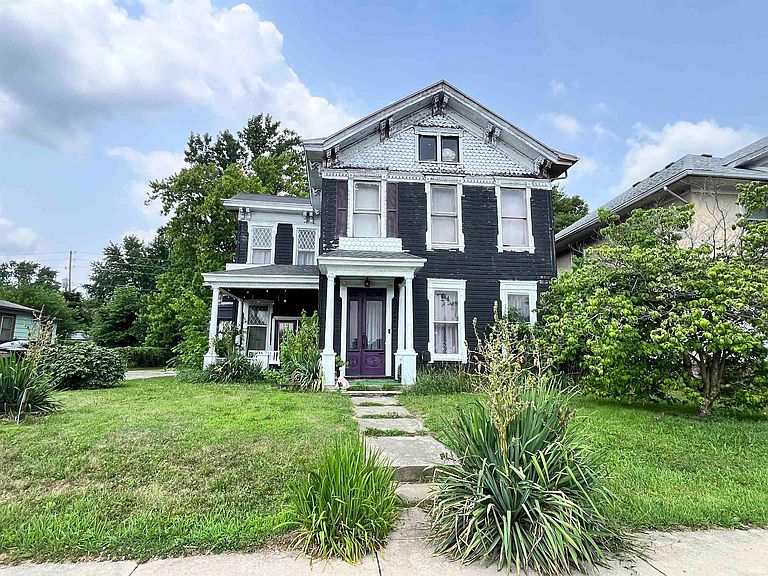


1318 E Broadway St, Logansport, IN, 46947
About This Home
Here is your chance to own a part of Logansport's history! This huge, two story home features 5 possibly 6 bedrooms and 3 bathrooms (one of which is non-functioning and located on the main floor next to the sitting room) with some modern touches of paint and a few cosmetic updates. Huge detached 2 car garage for all your storage needs. Covered patio area in the backyard for lounging. The main floor offers a classic foyer entry with a beautiful wooden staircase, large living room and a formal dining room. Hardwood flooring and new paint all through out. Main floor laundry, and a room that is currently utilized as a bedroom with an attached full bathroom. Upstairs you will find another full bathroom that has been updated with new paint and flooring, and 4 large bedrooms with closet space in each room. Tons of natural woodwork. Large windows with beautiful stained-glass artistry. Fireplaces are located in the living room, conditions are unknown as the sellers have never used them. Sold in as-is condition. Come see this beautiful, historic home for yourself!
Getting Around
 Somewhat Walkable
 Very Limited Transit
 Bikeable
Schools
Construction
Condition
- Year built: 1910
Materials
- Foundation: Stone
- Roof: Rolled/Hot Mop,Shingle
- Construction materials: Wood Siding
Type & Style
- Home type: SingleFamily
- Property subType: Single Family Residence
Interior
Appliances
- Appliances included: Microwave,Refrigerator,Gas Range,Gas Water Heater
- Laundry features: Main Level
Basement
- Has basement: Yes
- Basement: Crawl Space,Partial
Bedroom1
- Level: Upper
Bedroom2
- Level: Upper
Bedrooms & Bathrooms
- Bedrooms: 5
- Bathrooms: 3
- Full bathrooms: 3
Dining Room
- Level: Main
- Area: 240
Family Room
- Level: Main
- Area: 351
Features
- Laminate Counters,Natural Woodwork,Formal Dining Room
- Flooring: Hardwood,Vinyl
- Number of fireplaces: 2
- Fireplace features: Family Room,Living Room
- Fireplace: Yes
- Finished area below ground: 0
- Finished area above ground: 2,768
Heating & Cooling
- Heating features: Natural Gas,Forced Air
- Cooling features: Central Air
Interior Area
- Total structure area: 3,436
- Total interior livable area: 2,768 sqft
Kitchen
- Level: Main
- Area: 160
Living Room
- Level: Main
- Area: 285
Property
Details
- Parcel number: 091744119017.000010
Features
- Levels: Two
- Stories: 2
- Patio & porch: Porch Covered
- Fencing: Pet Fence
Lot
- Lot size: 8,712 sqft
- Features: Level,City/Town/Suburb
- Lot size dimensions: 55x165
Parking
- Total spaces: 2
- Parking features: Detached,Garage Utilities
- Has garage: Yes
- Attached garage spaces: 2
- Covered spaces: 2