


5506 Mountain Quail Dr S, Salem, OR, 97306
About This Home
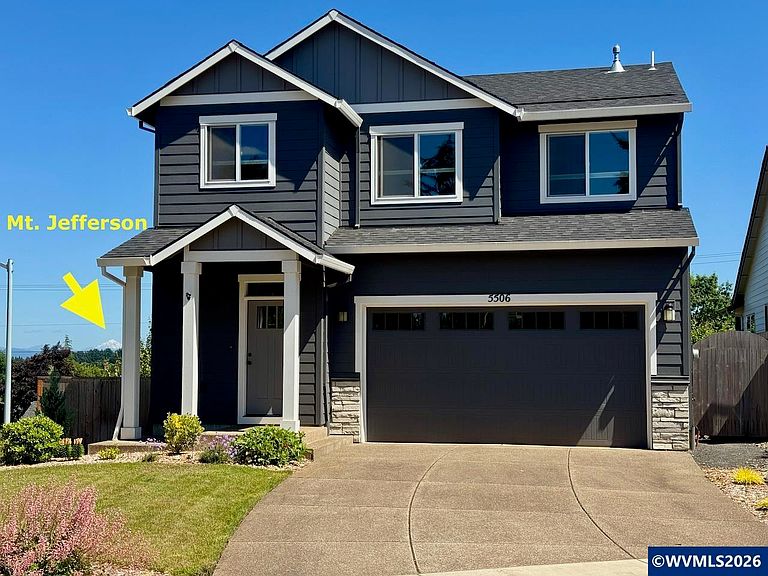
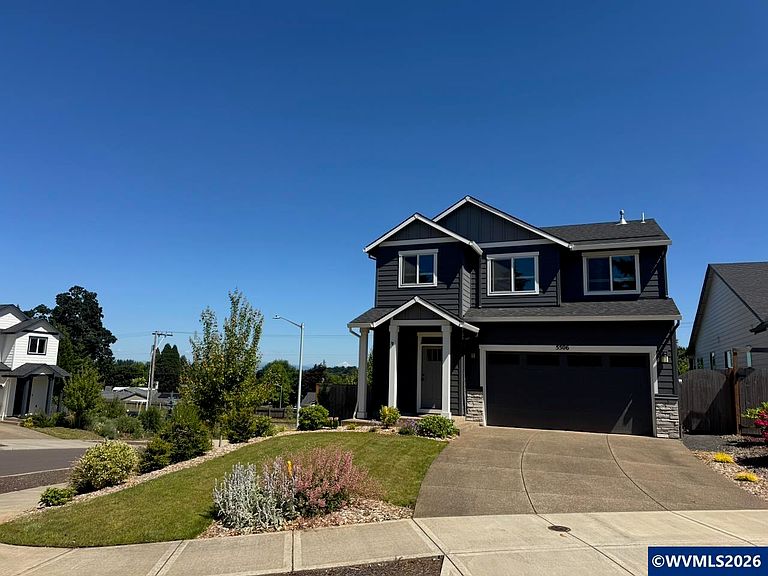
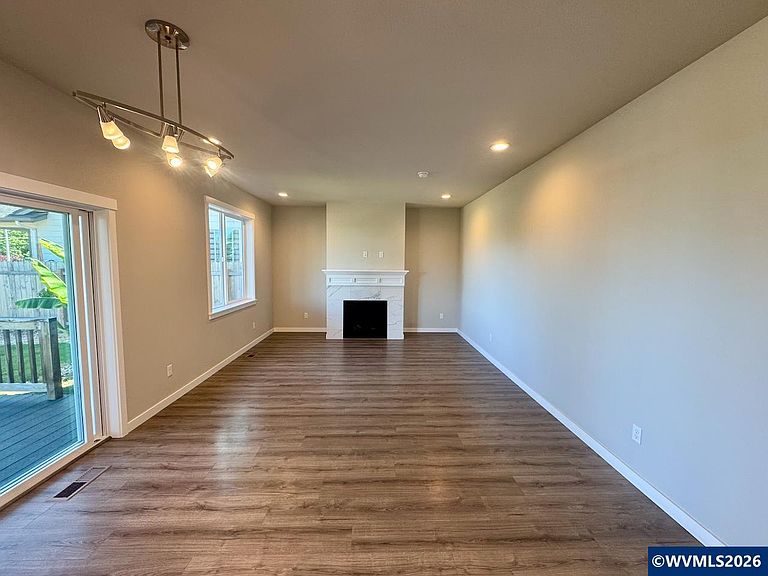
Pristine, one owner South Salem Home.Better than new! Built in 2021 and meticulously maintained, this stunning 2-story home offers modern living with a view. The bright, open-concept great room features soaring 9-foot ceilings, durable luxury vinyl flooring, and a cozy gas fireplace perfect for chilly evenings.Channel your inner chef in the gourmet kitchen, fully equipped with quartz countertops, a stylish tile backsplash, a spacious island, and a premium 4-door refrigerator. Step outside to your backyard oasis. The covered patio and durable Trex-style 12 x 10 covered deck overlook a fully fenced yard—the ultimate spot for entertaining while soaking in the views of Mountains including Mt. Jefferson.Upstairs, retreat to the luxurious primary suite featuring a generous 8 x 6 walk-in closet and a sleek, modern bathroom. Complete with efficient gas heat and central AC for year-round comfort. No HOA.
Getting Around
 Car-Dependent
 Some Transit
 Somewhat Bikeable
Schools
Construction
Condition
- Year built: 2021
Materials
- Foundation: Continuous
- Roof: Composition,Shingle
- Construction materials: Fiber Cement,Lap Siding
Type & Style
- Home type: SingleFamily
- Property subType: Single Family Residence
Interior
Appliances
- Appliances included: Dishwasher,Disposal,Built-In Range,Gas Range,Gas Water Heater
- Laundry features: Upper Level
Bedroom2
- Level: Upper
- Area: 132
Bedroom3
- Area: 110
Bedrooms & Bathrooms
- Bedrooms: 3
- Bathrooms: 3
- Full bathrooms: 2
- 1/2 bathrooms: 1
Dining Room
- Features: Area (Combination)
- Level: Main
- Area: 67.08333333333333
Features
- Fireplace features: Living Room
- Fireplace: Yes
Heating & Cooling
- Heating features: Natural Gas,Forced Air
- Cooling features: Central Air
Interior Area
- Total structure area: 1,620
- Total interior livable area: 1,620 sqft
Kitchen
- Level: Main
- Area: 120.75
Living Room
- Level: Main
- Area: 182.25
Master Bedroom
- Level: Upper
- Area: 174
Property
Features
- Levels: Two
- Stories: 2
- Patio & porch: Covered Deck
- Exterior features: Blue
- Fencing: Fenced
Lot
- Lot size: 6,970 sqft
- Features: Dimension Above,Landscaped
Parking
- Total spaces: 2
- Parking features: Attached
- Has garage: Yes
- Attached garage spaces: 2
- Covered spaces: 2