


3609 W San Luis St, Tampa, FL, 33629
About This Home
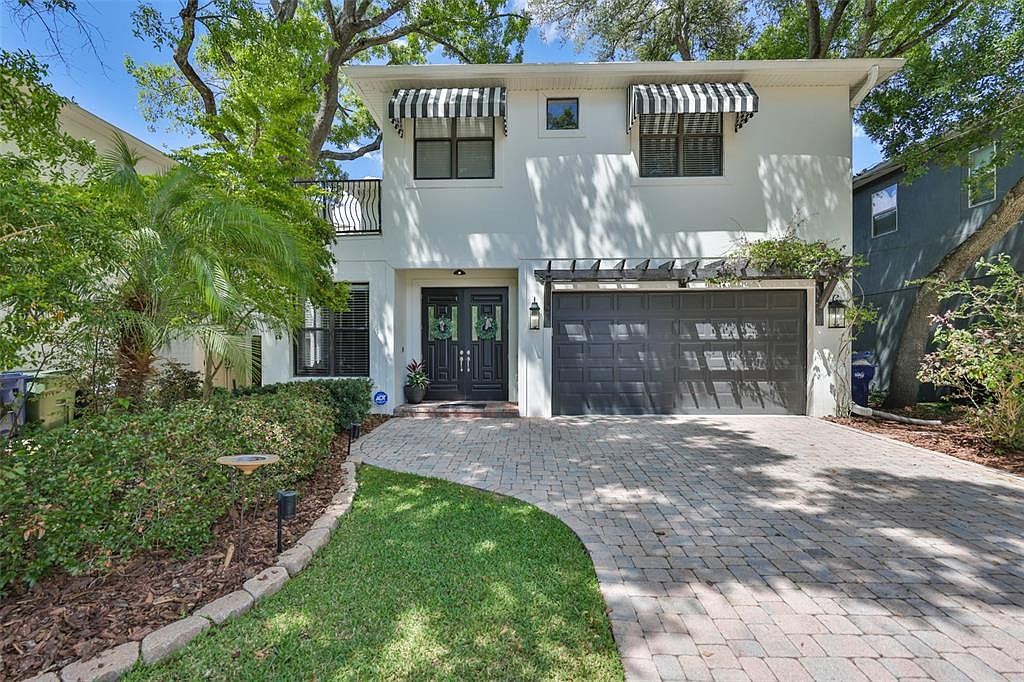
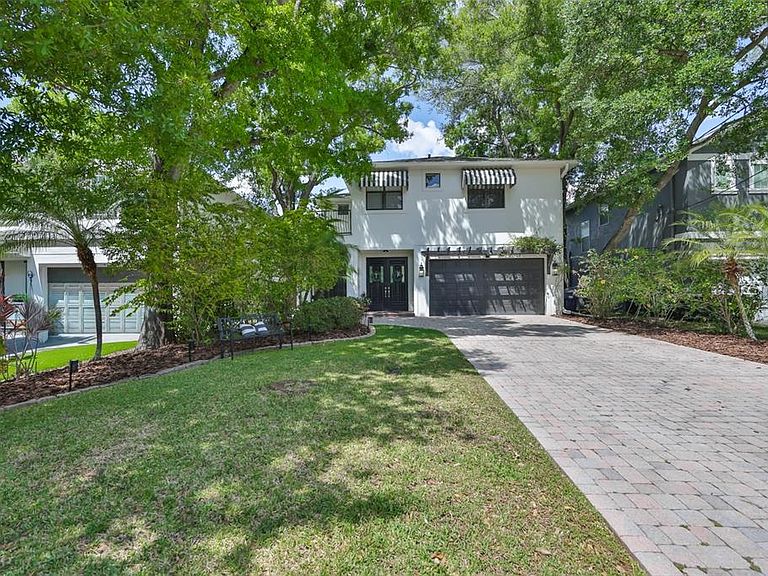
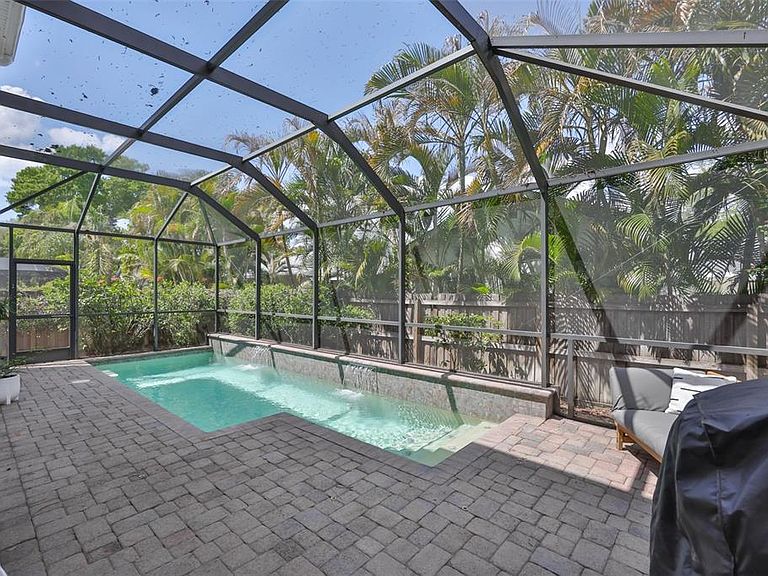
Beautiful 4 bedroom/3.5 bath + loft pool home in sought after Palma Ceia. This home is loaded with great features and updates. Some of these include: newer roof, 2 newer HVAC systems, pool heater, engineered hardwood floors throughout, remodeled kitchen, remodeled bathrooms, new lighting, window treatments, built-ins, new water heater, barn doors and more. The home boasts a traditional floor plan with spacious open living areas that can also be designated for specific uses. Upon entering the front door you are greeted by 9’ ceilings, beautiful flooring and an open floorplan that lives quite large, including a spacious, centrally-located dining room that makes entertaining a dream. Across from the dining room is a guest room and powder bath, separated by barn doors to create extra privacy. The bright kitchen is open to the family room, which features built-in cabinetry and large windows with custom shades that let in extra light. From the family room, French doors provide access to a screened patio and pool area, and a low-maintenance, landscaped backyard. Up the open staircase, there is a loft area that could be used for multiple purposes, as well as access to a large balcony. There are also two oversized bedrooms with walk-in closets and ensuite bathrooms. The primary bedroom is quite large, light and bright with an ensuite bath that includes 2 vanities, separate walk-in shower, garden tub and water closet. There is also an impressive, custom-designed walk-in closet that will provide excellent storage and organization. The second floor laundry room is spacious and has recently been remodeled, it includes a laundry sink and built in drying rack. Zoned for highly rated Roosevelt, Coleman and Plant schools. Short walking distance to Corona Park, Roosevelt Elementary, Plant High School, shopping and restaurants, with easy access to the interstate, medical facilities and the airport. No flooding has ever occurred.
Getting Around
 Very Walkable
 Some Transit
 Bikeable
Schools
Construction
Condition
- Property condition: Completed
- Year built: 2010
Materials
- Foundation: Slab
- Roof: Shingle
- Construction materials: Block,Stucco,Wood Frame
Type & Style
- Home type: SingleFamily
- Architectural style: Contemporary
- Property subType: Single Family Residence
Interior
Appliances
- Appliances included: Oven,Cooktop,Dishwasher,Disposal,Dryer,Electric Water Heater,Ice Maker,Microwave,Range Hood,Refrigerator,Washer,Water Softener
- Laundry features: Electric Dryer Hookup,Laundry Room,Upper Level
Bedroom2
- Features: Ceiling Fan(s),En Suite Bathroom,Walk-In Closet(s)
- Level: Second
- Area: 222.75
- Dimensions: 13.5x16.5
Bedroom3
- Features: Ceiling Fan(s),En Suite Bathroom,Walk-In Closet(s)
- Level: Second
- Area: 189
- Dimensions: 13.5x14
Bedroom4
- Features: Ceiling Fan(s),Walk-In Closet(s)
- Level: First
- Area: 136.5
- Dimensions: 13x10.5
Bedrooms & Bathrooms
- Bedrooms: 4
- Bathrooms: 4
- Full bathrooms: 3
- 1/2 bathrooms: 1
Dining Room
- Level: First
- Area: 259
- Dimensions: 14x18.5
Family Room
- Features: Ceiling Fan(s)
- Level: First
- Area: 294.5
- Dimensions: 19x15.5
Features
- Ceiling Fan(s),Eating Space In Kitchen,High Ceilings,Open Floorplan,PrimaryBedroom Upstairs,Solid Wood Cabinets,Stone Counters,Tray Ceiling(s),Walk-In Closet(s)
- Door features: French Doors
- Window features: Blinds
- Flooring: Engineered Hardwood,Tile,Travertine
Heating & Cooling
- Heating features: Central,Electric,Exhaust Fan
- Cooling features: Central Air,Zoned
Interior Area
- Total structure area: 3,960
- Total interior livable area: 3,337 sqft
Kitchen
- Features: Kitchen Island,Pantry
- Level: First
- Area: 181.25
- Dimensions: 14.5x12.5
Living Room
- Level: First
- Area: 210
- Dimensions: 14x15
Loft
- Features: No Closet
- Level: Second
- Area: 140.25
- Dimensions: 8.5x16.5
Primary Bedroom
- Features: Ceiling Fan(s),En Suite Bathroom,Exhaust Fan,Granite Counters,Makeup/Vanity Space,Split Vanities,Tub with Separate Shower Stall,Water Closet/Priv Toilet,Walk-In Closet(s)
- Level: Second
- Area: 360
- Dimensions: 20x18
Property
Details
- Parcel number: A3329183TP00005300021.0
- Zoning: RS-50
- Special condition: None
Features
- Levels: Two
- Stories: 2
- Private pool: Yes
- Pool features: Child Safety Fence,Gunite,Heated,In Ground,Lighting,Screen Enclosure
- Patio & porch: Porch,Rear Porch,Screened
- Exterior features: Awning(s),Balcony,Irrigation System,Lighting,Rain Gutters,Sidewalk
- Fencing: Fenced,Vinyl,Wood
- Has view: Yes
- View description: Pool
- Residential vegetation: Mature Landscaping,Oak Trees,Trees/Landscaped
Lot
- Lot size: 5,000 sqft
- Features: City Lot,Landscaped,Level,Sidewalk
- Lot size dimensions: 50 x 100
Parking
- Total spaces: 2
- Parking features: Driveway,Garage Door Opener,Guest,Off Street
- Has garage: Yes
- Attached garage spaces: 2
- Covered spaces: 2
- Has uncovered spaces: Yes
Climate Risk is Financial Risk
Every home has a financial story beyond the listing price. Below, you’ll see the climate risks that could affect this property — and in Bills & Affordability, how those risks may influence repairs, insurance, utilities, and long-term value.
Biggest Threats for This Home
- Cold Wave

- Hurricane

- Heat Wave

- Lightning

- Tornado

- Tsunami

How This Home’s Risks Compare
FEMA Declared Disasters in Hillsborough County and Florida
Understanding the Costs
Financial advisors generally recommend spending no more than 30% of your gross household income on housing costs. In practice, many households stretch to 35% or beyond — especially in high-cost markets.
Estimated Costs Today
| Monthly | Annual | |
|---|---|---|
| Mortgage | $7,330 | $87,960 |
| Home Insurance * | $1,185 | $14,220 |
| Property Taxes | $2,341 | $28,092 |
| Electricity | $335 | $4,029 |
| Total | $11,191 | $134,292 |
Income You'd Need if You Spent...
Florida FAIR Plan Programs



How Costs Could Change Over Time
Climate risk is quickly impacting all of the major home ownership costs. Adjust the growth rates and percentage of income spent on housing below to see how your housing costs could change over the next 10 years — and what income you'd need to keep up.
Comparing Against the Market
Price Per Sq Ft
vs Other Active Listings
Avg $/sqft
vs Homes Sold Last Month
Median $/sqft
Current Market Trends
Median Price Per Square Foot
The median price per square foot of homes sold in this area each month. Compare this to this listing's price per square foot to gauge whether the home is priced in line with recent sales.
Historicals for This Listing
Zestimate History ($/sqft)
Price History
| Date | Event | Price |
|---|---|---|
| 2026-04-06 | Listed for sale | $1,499,500 |
| 2022-09-07 | Sold | $1,325,000 |
| 2022-07-20 | Pending sale | $1,349,000 |
| 2022-06-23 | Listed for sale | $1,349,000 |
| 2018-06-04 | Sold | $755,000 |
| 2018-04-21 | Pending sale | $765,000 |
| 2018-02-16 | Listed for sale | $765,000 |
| 2012-03-22 | Listing removed | $574,500 |
| 2011-03-02 | Price change | $574,500 |
| 2011-02-25 | Price change | $574 |
| 2010-11-23 | Listed for sale | $574,500 |
| 2010-03-25 | Sold | $535,000 |
| 2010-02-19 | Listed for sale | $599,990 |
| 2009-08-24 | Sold | $249,900 |
| 2009-06-17 | Price change | $750,000 |
| 2009-04-25 | Price change | $275,000 |
| 2008-03-25 | Listed for sale | $750,000 |
| 2006-08-09 | Sold | $275,000 |
| 2003-05-22 | Sold | $172,000 |
| 1998-06-09 | Sold | $111,900 |
 View on Zillow