

LOT 61 Rhythm Ln, Bowling Green, KY, 42101
4beds
3baths
2,000sqft
$348,900
$174price/sqft
$2,289/moest. monthly cost
$91,560/yrincome needed
About This Home
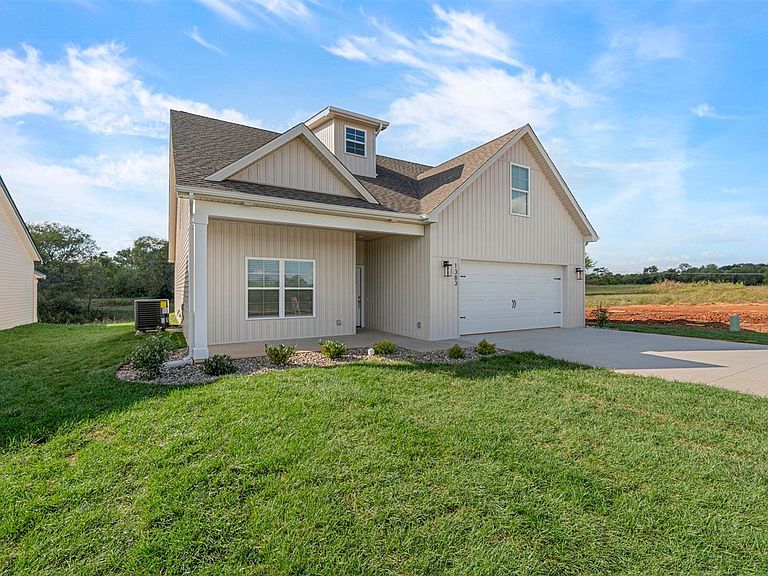
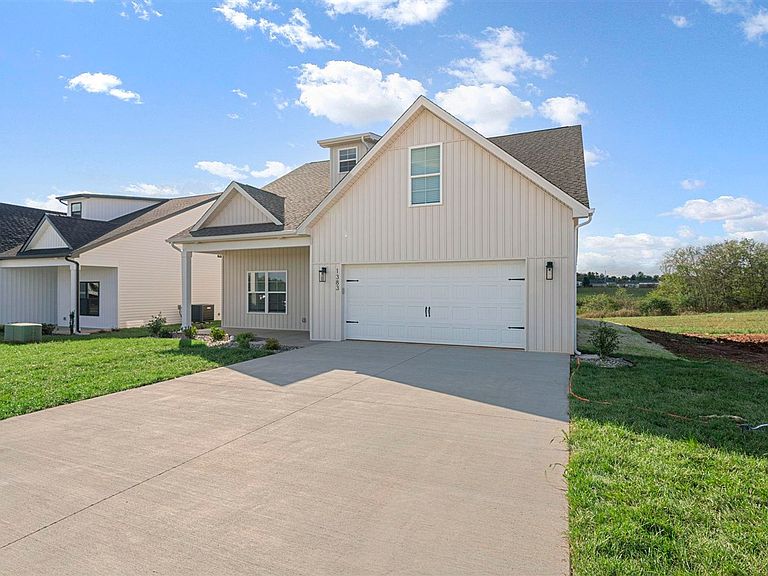
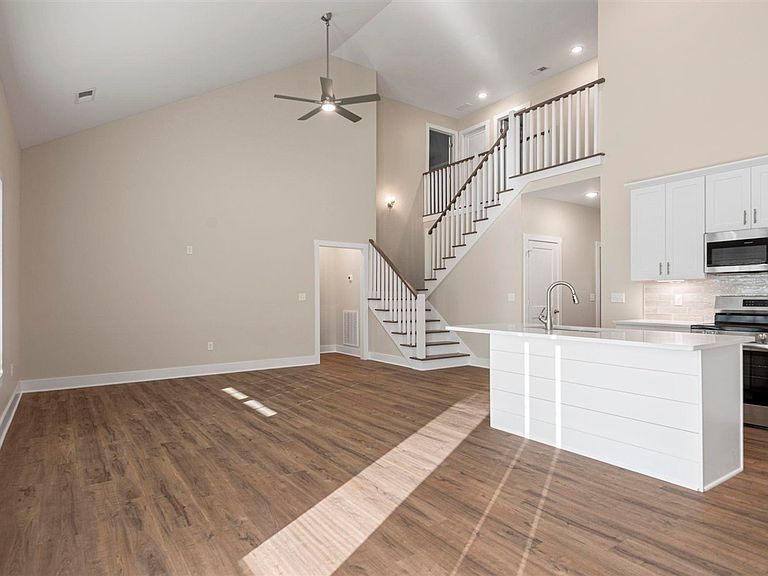
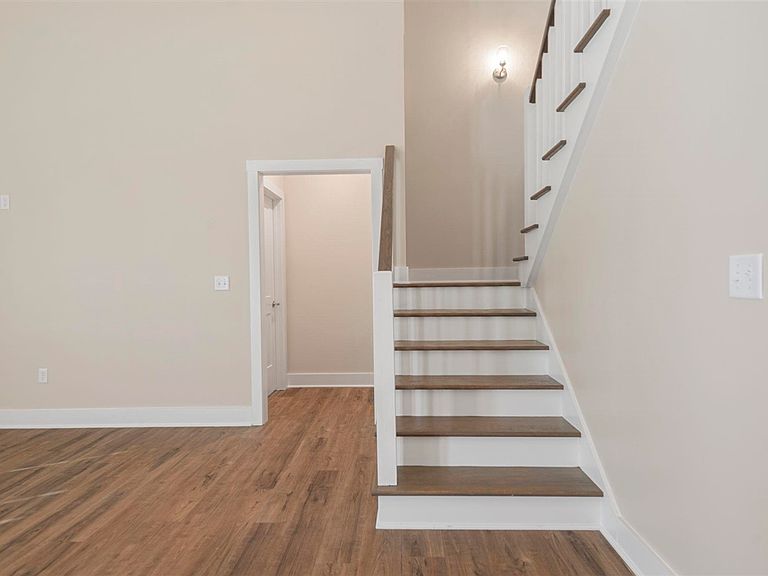
This beautiful 4 bedroom, 3 bath, 2,000 sq. ft. home offers the perfect blend of charm, comfort, and thoughtful design. Enjoy an inviting covered front porch, vaulted ceilings, and an open-concept living area. The kitchen features a stainless appliance package (including fridge!), corner pantry, and tile backsplash for a stylish, functional space. The primary suite includes a double vanity, soaking tub, walk-in tile shower, and a spacious walk-in closet. Step outside to a covered back deck, perfect for entertaining, plus upstairs walk-in attic storage for all your extras.
Getting Around
33
 Car-Dependent
0
 Very Limited Transit
36
 Somewhat Bikeable
Schools
3/10
4/10
1/10
Construction
Condition
- New construction: Yes
- Year built: 2025
Materials
- Roof: Shingle
- Construction materials: Vinyl Siding
Type & Style
- Home type: SingleFamily
- Property subType: Single Family Residence
Interior
Appliances
- Appliances included: Dishwasher,Microwave,Electric Range,Electric Water Heater
- Laundry features: Laundry Room
Basement
- Basement: None,Crawl Space
Bathroom
- Features: Double Vanity,Separate Shower,Tub,Tub/Shower Combo,Walk-In Closet(s)
Bedroom2
- Level: Main
- Area: 143
Bedroom3
- Level: Upper
- Area: 113
Bedroom4
- Level: Upper
- Area: 131.44
Bedrooms & Bathrooms
- Bedrooms: 4
- Bathrooms: 3
- Full bathrooms: 3
- Main level bathrooms: 2
- Main level bedrooms: 2
Features
- Closet Light(s),Walk-In Closet(s),Walls (Dry Wall),Eat-in Kitchen,Kitchen/Dining Combo
- Window features: Thermo Pane Windows
- Flooring: Carpet,Vinyl
- Number of fireplaces: 1
- Fireplace features: 1
- Fireplace: Yes
Heating & Cooling
- Heating features: Heat Pump,Electric
- Cooling features: Central Air
Interior Area
- Total structure area: 2,000
- Total interior livable area: 2,000 sqft
Kitchen
- Features: Pantry
Master Bathroom
- Level: Main
Master Bedroom
- Level: Main
- Area: 169
Property
Accessibility
- Accessibility features: Level Lot
Details
- Parcel number: 049A02061
Features
- Levels: Two
- Patio & porch: Covered Front Porch,Covered Patio
- Exterior features: Landscaping
- Fencing: None
Lot
- Lot size: 7,405 sqft
- Features: Subdivided
Parking
- Total spaces: 2
- Parking features: Front Entry,Attached,Garage Door Opener
- Has garage: Yes
- Attached garage spaces: 2
- Covered spaces: 2