



4208 W Vasconia St, Tampa, FL, 33629
About This Home
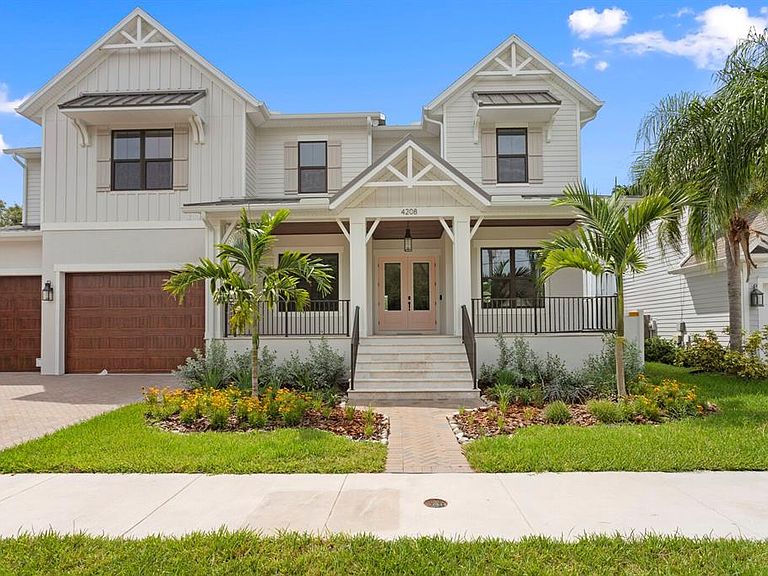
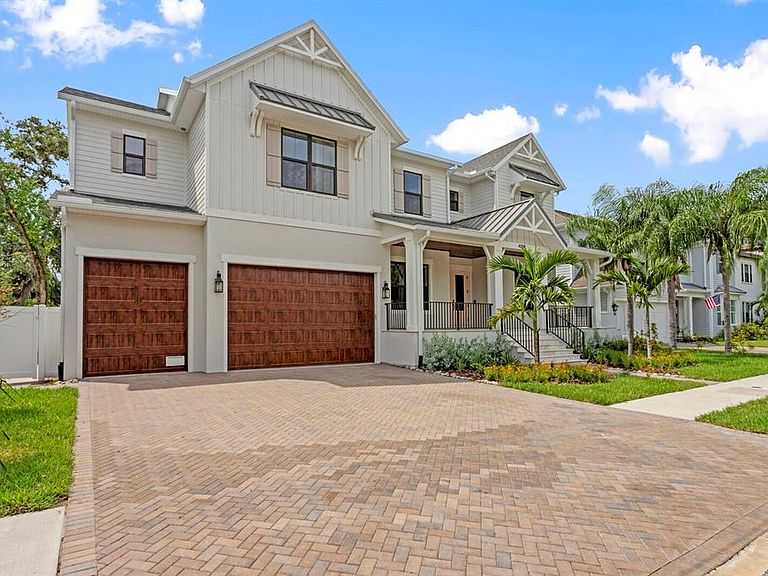
One or more photo(s) has been virtually staged. This stunning New Legacy Home features the best of what any builder has to offer! Located in the heart of South Tampa in the Maryland Maor neighborhood of the Plant HS district, this home has it all! Five full bedrooms including a downstairs guest suite, two offices (one upstairs and one downstairs, a bonus/recreation room, a media room. And a 3 car garage! This Energy Star beauty offers a perfect blend of luxury and energy efficiency. Past the double door entry is a study the right and formal dining room with tray ceiling and wine display on your left. The foyer then opens up to an expansive family room with soaring 20+ ceilings gas fireplace, and open stairwell to the second floor. The kitchen boasts upper stacked cabinets to the ceiling and an oversized pantry that can be used for food prep. With high end Thermador appliances and large island that can easily seat four, this gourmet kitchen has everything for the most acquired chef! The primary suite is located on the ground floor with an enormous walk-in closet, free standing soaker tub, large shower, and split vanities with plenty of drawer space. The ground floor also has a separate guest suite with a full bath that doubles as the pool bath. The first of two laundry rooms is also on this level. Moving to the second floor, there is a large recreation/game room with a kitchenette that is perfect for entertaining and includes a beverage cooler, microwave drawer, and dishwasher. Behind the game room is a dedicated media room to watch all your favorite sports and movies. Three separate guest bedrooms – all with walk-in closets, and full bathrooms are also on this level. Finally, a second laundry room and second home office are also on this level. French doors lead from the family room to an expansive covered lanai with outdoor kitchen and plenty of room for multiple patio sets. Steps going down lead to the luxurious saltwater and pebble tech heated spa & pool below with plenty of back yard left over. Other features includes: gas generator; elevator shaft and pre-wire for future use; Icynene spray foam insulation; impact windows and doors; and so much more! See the full list of upgrades, floor plans, and sample finishes in the images. Minutes from shopping, Hyde Park, Bayshore, MacDill AFB, Tampa International Airport, downtown Tampa and the bridges leading to St. Petersburg/Clearwater. Don’t miss out on the opportunity to own this brand new South Tampa gem!
Getting Around
 Somewhat Walkable
 Some Transit
 Bikeable
Schools
Construction
Condition
- Property condition: Completed
- New construction: Yes
- Year built: 2025
Materials
- Foundation: Slab
- Roof: Metal,Shingle
- Construction materials: Block,Stucco,Wood Frame
Other
- Builder model: Vasconia
- Builder name: New Legacy Homes, LLC
Type & Style
- Home type: SingleFamily
- Property subType: Single Family Residence
Interior
Appliances
- Appliances included: Oven,Cooktop,Dishwasher,Disposal,Gas Water Heater,Microwave,Range Hood,Refrigerator,Wine Refrigerator
- Laundry features: Gas Dryer Hookup,Laundry Room,Upper Level,Washer Hookup
Bedroom2
- Features: Walk-In Closet(s)
- Level: First
- Area: 140.875
- Dimensions: 12.25x11.5
Bedroom3
- Features: Walk-In Closet(s)
- Level: Second
- Area: 201.5
- Dimensions: 15.5x13
Bedroom4
- Features: Walk-In Closet(s)
- Level: Second
- Area: 158.125
- Dimensions: 13.75x11.5
Bedroom5
- Features: Walk-In Closet(s)
- Level: Second
- Area: 159.5
- Dimensions: 14.5x11
Bedroom5
- Features: Built-in Closet
- Level: Second
- Area: 143.9375
- Dimensions: 12.25x11.75
Bedrooms & Bathrooms
- Bedrooms: 6
- Bathrooms: 6
- Full bathrooms: 5
- 1/2 bathrooms: 1
Den
- Level: First
- Area: 118.25
- Dimensions: 11x10.75
Dinette
- Level: First
- Area: 115.9375
- Dimensions: 13.25x8.75
Dining Room
- Level: First
- Area: 164.25
- Dimensions: 14.6x11.25
Features
- Ceiling Fan(s),Crown Molding,Open Floorplan,Primary Bedroom Main Floor,Stone Counters,Tray Ceiling(s),Walk-In Closet(s)
- Door features: French Doors,Outdoor Kitchen
- Flooring: Ceramic Tile,Hardwood
- Fireplace features: Gas,Living Room
- Fireplace: Yes
Game Room
- Level: Second
- Area: 510.125
- Dimensions: 26.5x19.25
Heating & Cooling
- Heating features: Central,Electric
- Cooling features: Central Air
Interior Area
- Total structure area: 6,678
- Total interior livable area: 5,034 sqft
Kitchen
- Level: First
- Area: 261.6875
- Dimensions: 19.75x13.25
Living Room
- Level: First
- Area: 367.5
- Dimensions: 19.6x18.75
Media Room
- Level: Second
- Area: 281.875
- Dimensions: 20.5x13.75
Primary Bedroom
- Features: Walk-In Closet(s)
- Level: First
- Area: 281.4375
- Dimensions: 19.75x14.25
Property
Details
- Parcel number: A3329183TS00005700005.0
- Zoning: RS-60
- Special condition: None
Features
- Levels: Two
- Stories: 2
- Private pool: Yes
- Pool features: Gunite,Heated,In Ground,Salt Water
- Exterior features: Irrigation System,Outdoor Kitchen,Rain Gutters,Sprinkler Metered
- Has spa: Yes
- Spa features: Heated,In Ground
Lot
- Lot size: 9,300 sqft
- Features: City Lot
- Lot size dimensions: 75 x 124
Parking
- Total spaces: 3
- Parking features: Driveway,Garage Door Opener,On Street
- Has garage: Yes
- Attached garage spaces: 3
- Covered spaces: 3
- Has uncovered spaces: Yes
Climate Risk is Financial Risk
Every home has a financial story beyond the listing price. Below, you’ll see the climate risks that could affect this property — and in Bills & Affordability, how those risks may influence repairs, insurance, utilities, and long-term value.
Biggest Threats for This Home
- Cold Wave

- Hurricane

- Heat Wave

- Lightning

- Tornado

- Tsunami

How This Home’s Risks Compare
FEMA Declared Disasters in Hillsborough County and Florida
Understanding the Costs
Financial advisors generally recommend spending no more than 30% of your gross household income on housing costs. In practice, many households stretch to 35% or beyond — especially in high-cost markets.
Estimated Costs Today
| Monthly | Annual | |
|---|---|---|
| Mortgage | $14,658 | $175,896 |
| Home Insurance * | $2,370 | $28,440 |
| Property Taxes | $4,720 | $56,640 |
| Electricity | $506 | $6,079 |
| Total | $22,254 | $267,048 |
Income You'd Need if You Spent...
Florida FAIR Plan Programs



How Costs Could Change Over Time
Climate risk is quickly impacting all of the major home ownership costs. Adjust the growth rates and percentage of income spent on housing below to see how your housing costs could change over the next 10 years — and what income you'd need to keep up.
Comparing Against the Market
Price Per Sq Ft
vs Other Active Listings
Avg $/sqft
vs Homes Sold Last Month
Median $/sqft
Current Market Trends
Median Price Per Square Foot
The median price per square foot of homes sold in this area each month. Compare this to this listing's price per square foot to gauge whether the home is priced in line with recent sales.
Historicals for This Listing
Zestimate History ($/sqft)
No zestimate history available
Price History
| Date | Event | Price |
|---|---|---|
| 2026-01-16 | Price change | $2,899,000 |
| 2025-09-12 | Price change | $2,999,000 |
| 2025-06-03 | Listed for sale | $3,100,000 |
| 2025-01-28 | Sold | $730,500 |
| 2024-08-12 | Sold | $730,500 |
| 1996-07-05 | Sold | $109,000 |
New Construction
 View on Zillow