

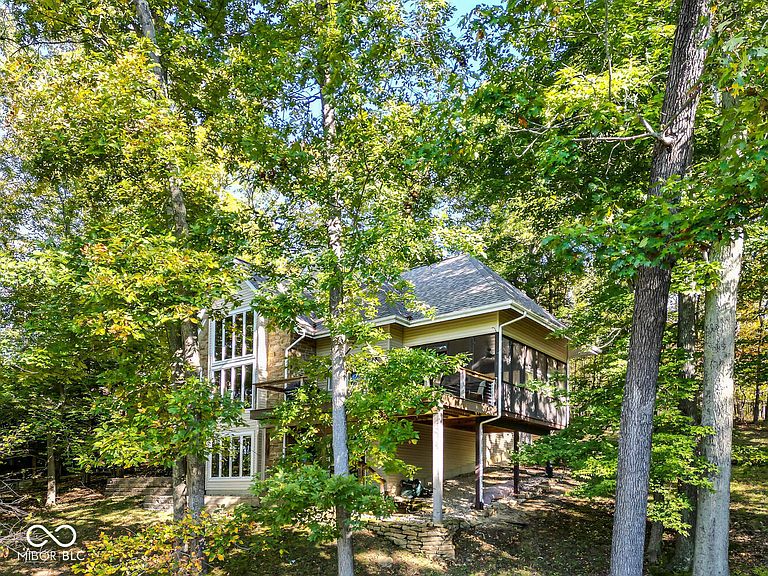
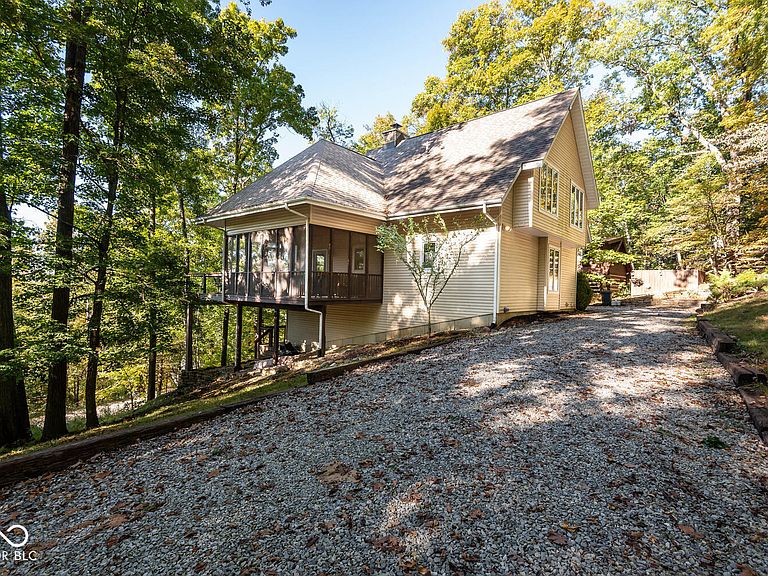


9002 Agate Ave, Nashville, IN, 47448
About This Home
This stunning rustic-contemporary retreat sits on a private .56-acre setting with sweeping views of Lake Monroe, nestled on two lots within the Hoosier National Forest and located in the lake's idle zone. A deeded boat slip is included-perfect for effortless lake living. The home offers three beautifully designed levels of living space. The main level features a spacious primary suite and a dramatic two-story great room highlighted by a stone fireplace and a wall of windows framing tranquil lake views. The circular floor plan flows seamlessly into the kitchen and dining space, opening to a serene screened porch and expansive new deck overlooking the water, with views across the lake to the Charles C Deam Wilderness area. Upstairs, you'll find inviting secondary bedrooms with scenic wooded views, along with generous walk-in storage. The finished lower level provides an additional bedroom, study or flex space, a recreation room, full bath, and extra storage. The house has three full bathrooms - one on each level. Quality finishes throughout include hardwood floors, granite surfaces, fresh paint, and built-in storage. Recent updates include a rebuilt chimney with new flu liner, new washer and dryer, a new roof, new decking and retaining walls, and a new parking area on the extra lot. Whether you're seeking a year-round residence or a peaceful weekend escape, this location offers the best of both worlds-close to Bloomington, Nashville, Indiana University, and convenient to Indianapolis. Located in Monroe County with Monroe County schools, while also close to Brown County amenities
Getting Around
 Car-Dependent
 Very Limited Transit
 Not Bike Friendly
Schools
Construction
Condition
- Year built: 1994
Materials
- Foundation: Full
- Construction materials: Vinyl Siding
Type & Style
- Home type: SingleFamily
- Property subType: Residential,Single Family Residence
Interior
Appliances
- Appliances included: Gas Cooktop,Dishwasher,Disposal,Exhaust Fan,Microwave,Gas Oven,Refrigerator
- Laundry features: In Basement
Basement
- Has basement: Yes
- Basement: Finished
Bedroom2
- Level: Upper
- Area: 164.5
- Dimensions: 15'8 x 10'6
Bedroom3
- Level: Upper
- Area: 108.5069
- Dimensions: 10'5 x 10'5
Bedroom4
- Level: Basement
- Area: 268.8125
- Dimensions: 17'3 x 15'7
Bedrooms & Bathrooms
- Bedrooms: 4
- Bathrooms: 3
- Full bathrooms: 3
- Main level bathrooms: 1
- Main level bedrooms: 1
Dining Room
- Level: Main
- Area: 121.8333
- Dimensions: 10'9 x 11'4
Features
- Breakfast Bar,Ceiling Fan(s),Hardwood Floors,Walk-In Closet(s)
- Flooring: Hardwood
- Number of fireplaces: 1
- Fireplace features: Living Room
- Fireplace: Yes
- Finished area below ground: 0
Heating & Cooling
- Heating features: Forced Air,Propane
- Cooling features: Central Air
Interior Area
- Total structure area: 3,549
- Total interior livable area: 3,549 sqft
Kitchen
- Level: Main
- Area: 109.7569
- Dimensions: 9'1 x 12'1
Laundry
- Level: Basement
- Area: 43.75
- Dimensions: 5'10 x 7'6
Living Room
- Level: Main
- Area: 268.8125
- Dimensions: 17'3 x 15'7
Master Bedroom
- Level: Main
- Area: 202.0833
- Dimensions: 12'6 x 16'2
Other
- Level: Upper
- Area: 429
- Dimensions: 39 x 11
Play Room
- Level: Basement
- Area: 686.0556
- Dimensions: 35'4 x 19'5
Property
Details
- Parcel number: 530735403011000014
- Horse amenities: None
Features
- Levels: Multi/Split
Lot
- Lot size: 0.56 Acres
Climate Risk is Financial Risk
Every home has a financial story beyond the listing price. Below, you’ll see the climate risks that could affect this property — and in Bills & Affordability, how those risks may influence repairs, insurance, utilities, and long-term value.
Biggest Threats for This Home
- Winter Weather

- Heat Wave

- Inland Flooding

- Strong Wind

- Tornado

How This Home’s Risks Compare
FEMA Declared Disasters Across Indiana Counties
Understanding the Costs
Financial advisors generally recommend spending no more than 30% of your gross household income on housing costs. In practice, many households stretch to 35% or beyond — especially in high-cost markets.
Estimated Costs Today
| Monthly | Annual | |
|---|---|---|
| Mortgage | $3,534 | $42,408 |
| Home Insurance * | $372 | $4,464 |
| Property Taxes | $431 | $5,172 |
| Electricity | $325 | $3,904 |
| Total | $4,662 | $55,944 |
Income You'd Need if You Spent...
Indiana FAIR Plan Programs
Indiana Basic Property Insurance Underwriting Association
 Wildfire
 HailWind
How Costs Could Change Over Time
Climate risk is quickly impacting all of the major home ownership costs. Adjust the growth rates and percentage of income spent on housing below to see how your housing costs could change over the next 10 years — and what income you'd need to keep up.
Comparing Against the Market
Price Per Sq Ft
vs Other Active Listings
Avg $/sqft
vs Homes Sold Last Month
Median $/sqft
Current Market Trends
Median Price Per Square Foot
The median price per square foot of homes sold in this area each month. Compare this to this listing's price per square foot to gauge whether the home is priced in line with recent sales.
Historicals for This Listing
Zestimate History ($/sqft)
Price History
| Date | Event | Price |
|---|---|---|
| 2026-05-11 | Price change | $725,000 |
| 2026-04-30 | Price change | $735,000 |
| 2026-03-22 | Price change | $749,000 |
| 2026-02-06 | Listed for sale | $799,000 |
| 2021-05-14 | Sold | $619,900 |
| 2021-03-22 | Pending sale | $619,900 |
| 2021-03-02 | Listed for sale | $619,900 |
 View on Zillow