



2321 Huron St, South Bend, IN, 46619
About This Home
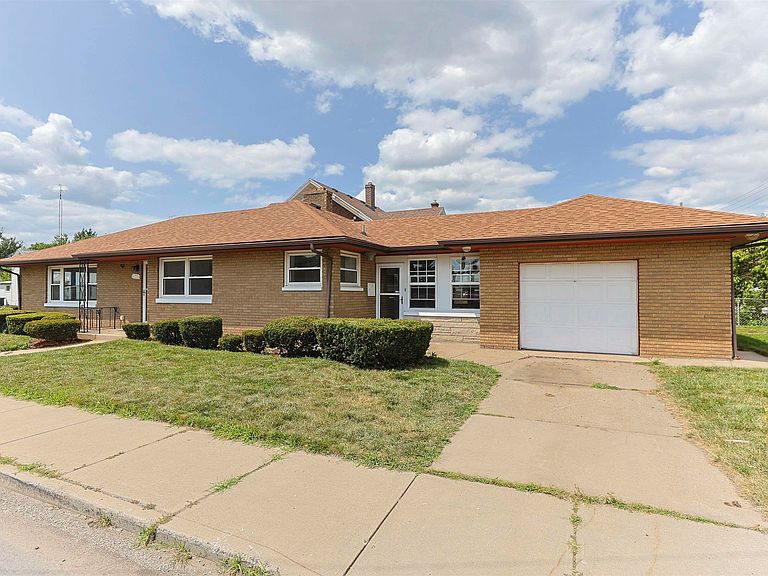
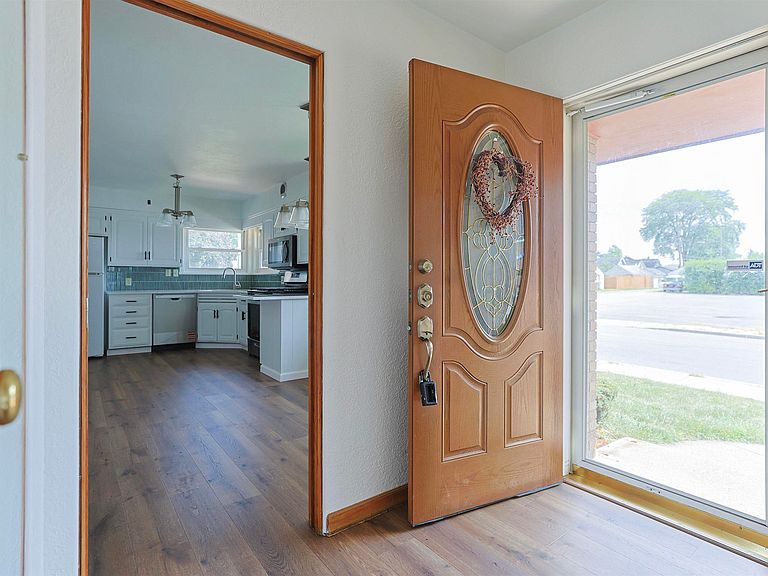
Multiple offer receive highest and best offer due by 7:00 pm 07/29/2026!!! Remodel 3 bed room 1 full bath fully brick low maintenance house has been gone through a major renovation. Seller has tremendous amount of work to tun this house a turn key house. Every room has been touched to make the house modern. there are many update including fully renovated bathroom, new paint through out the entire interior of the house. full bathroom has been completely redone to make it a oasis. hardwood floor been repolish, several new light fixture install through out the house. the kitchen went though a major renovation as including new floor, quartz counter, modern backsplash, sink and faucet, ss gras range, microwave, dishwasher. basement also have freshen up with new paint and new carpet. New water heater. this beauty wont last long come a look before its gone
Getting Around
 Somewhat Walkable
 Very Limited Transit
 Bikeable
Schools
Construction
Condition
- Year built: 1950
Materials
- Construction materials: Brick
Type & Style
- Home type: SingleFamily
- Architectural style: A-Frame
- Property subType: Single Family Residence
Interior
Appliances
- Appliances included: Dishwasher,Microwave,Refrigerator,Gas Range,Gas Water Heater
Basement
- Has basement: Yes
- Basement: Partial,Partially Finished,Concrete
Bedroom1
- Level: Main
Bedroom2
- Level: Main
Bedrooms & Bathrooms
- Bedrooms: 3
- Bathrooms: 1
- Full bathrooms: 1
- Main level bedrooms: 3
Dining Room
- Level: Main
- Area: 126
Features
- Finished area below ground: 756
- Finished area above ground: 1,512
Heating & Cooling
- Heating features: Natural Gas,Forced Air
- Cooling features: Central Air
Interior Area
- Total structure area: 3,024
- Total interior livable area: 2,268 sqft
Kitchen
- Level: Main
- Area: 132
Living Room
- Level: Main
- Area: 312
Property
Details
- Parcel number: 710810401015.000026
Features
- Levels: One
- Stories: 1
Lot
- Lot size: 4,356 sqft
- Features: Corner Lot
- Lot size dimensions: 40X111 = 4440
Parking
- Total spaces: 1
- Parking features: Attached
- Has garage: Yes
- Attached garage spaces: 1
- Covered spaces: 1