

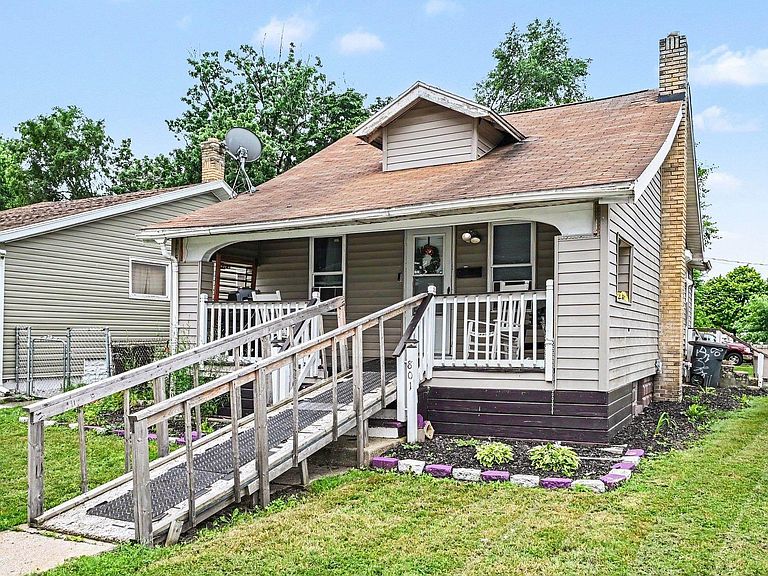


801 Dundee St, South Bend, IN, 46619
2beds
1baths
1,496sqft
$126,500
$85price/sqft
$1,005/moest. monthly cost
$40,200/yrincome needed
About This Home
Welcome home to this well-maintained 2-bedroom home featuring a bright, open floor plan that's perfect for comfortable everyday living. The spacious eat-in kitchen flows seamlessly into the main living area, while large windows fill the home with an abundance of natural sunlight, creating a warm and inviting atmosphere. The full basement provides plenty of additional space for storage. Step outside to a generously sized backyard, perfect for entertaining, relaxing, or enjoying outdoor activities. This move-in-ready home combines comfort, functionality, and charm. Don't miss your opportunity to make it yours!
Getting Around
69
 Somewhat Walkable
0
 Very Limited Transit
61
 Bikeable
Schools
3/10
4/10
2/10
Construction
Condition
- Year built: 1926
Materials
- Construction materials: Aluminum Siding,Vinyl Siding
Type & Style
- Home type: SingleFamily
- Property subType: Single Family Residence
Interior
Appliances
- Appliances included: Refrigerator,Gas Range,Gas Water Heater
Basement
- Has basement: Yes
- Basement: Full
Bedroom1
- Level: Main
Bedroom2
- Level: Upper
Bedrooms & Bathrooms
- Bedrooms: 2
- Bathrooms: 1
- Full bathrooms: 1
- Main level bedrooms: 1
Features
- Eat-in Kitchen
- Finished area below ground: 0
- Finished area above ground: 1,496
Heating & Cooling
- Heating features: Natural Gas,Forced Air
- Cooling features: None
Interior Area
- Total structure area: 1,496
- Total interior livable area: 1,496 sqft
Kitchen
- Level: Main
- Area: 132
Living Room
- Level: Main
- Area: 180
Property
Details
- Parcel number: 710810356001.000026
Features
- Levels: One
- Stories: 1
- Patio & porch: Porch Covered
Lot
- Lot size: 6,098 sqft
- Features: Level
- Lot size dimensions: 40X148