




5-7534 Kuhio Hwy, Hanalei, HI, 96714
About This Home
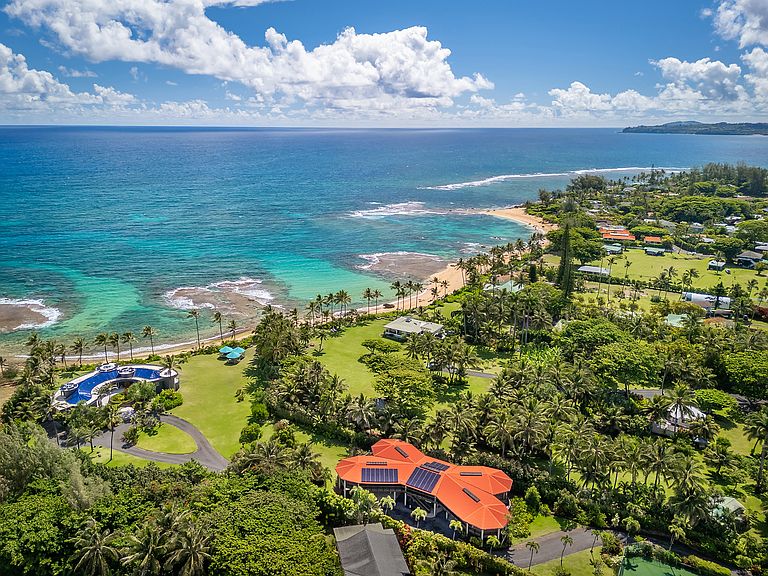
A single oceanfront compound fronting Tunnels Beach, in Hāʻena on Kauaʻi’s north shore, joins two individually deeded parcels offered together as one. Nearly three acres run the full depth from Kūhiō Highway to the beach, with approximately 250 feet of beachfront. The principal residence stands at the water, circular in plan, its broad lānai and walls of glass open to the Pacific. Set back among the palms, the second is a wood plantation home beneath a terracotta-colored metal roof, offering four additional bedrooms with mountain, garden, and filtered ocean views. Open lawn runs unbroken to the beach, with mature gardens, a screened pavilion, and a tennis court. The oceanfront residence is fully renovated and in exceptional condition; both homes are fully air conditioned and carry solar and Tesla Powerwall battery storage. Together, the compound offers approximately 9,575 square feet and eight bedrooms in one of Hāʻena’s most significant oceanfront holdings. The Napali Coast, with its dramatic terrain and renowned hiking trails, is just a short drive to the “end of the road.” Hanalei’s charming town and crescent bay are approximately 15 minutes away, offering world-class dining and surf, while Princeville’s golf courses, shopping, and resort amenities are just beyond.
Getting Around
 Car-Dependent
 Very Limited Transit
 Somewhat Bikeable
Schools
Construction
Condition
- Year built: 1993
Materials
- Construction materials: Double Wall
Type & Style
- Home type: SingleFamily
- Property subType: Single Family Residence
Interior
Appliances
- Appliances included: Dishwasher,Disposal,Dryer,Gas Cooktop,Indoor Grill,Microwave,Oven,Range,Range Hood,Refrigerator,Washer
- Laundry features: Individual
Bedrooms & Bathrooms
- Bedrooms: 8
- Bathrooms: 12
- Full bathrooms: 8
- 1/2 bathrooms: 3
- 1/4 bathrooms: 1
Features
- Window features: Blinds,Skylight(s)
- Flooring: Hardwood,Laminate
Heating & Cooling
- Heating features: Central Air Filtration,Zoned
- Cooling features: Air Conditioning,Central Air Filtration,Zoned
Interior Area
- Total structure area: 9,575
- Total interior livable area: 9,575 sqft
Property
Details
- Parcel number: 4590020200000
- Zoning: CON
- Special condition: Fee Simple,Standard
Features
- Levels: Two
- Exterior features: Tennis Court(s)
- Has view: Yes
- View description: Coastline,Garden,Mountain(s),Ocean,Ocean Horizon,Sunrise
- Has water view: Yes
- Water view: Ocean
- On waterfront: Yes
- Frontage type: Sandy Beach
- Topography of land: Fairly Level
Lot
- Lot size: 2.97 Acres
- Features: Grassy
Parking
- Total spaces: 6
- Parking features: Attached,Covered
- Has garage: Yes
- Attached garage spaces: 2
- Covered spaces: 6
- Carport: Yes
- Carport spaces: 4