



1615 Avenue East St, Elwood, IN, 46036
About This Home
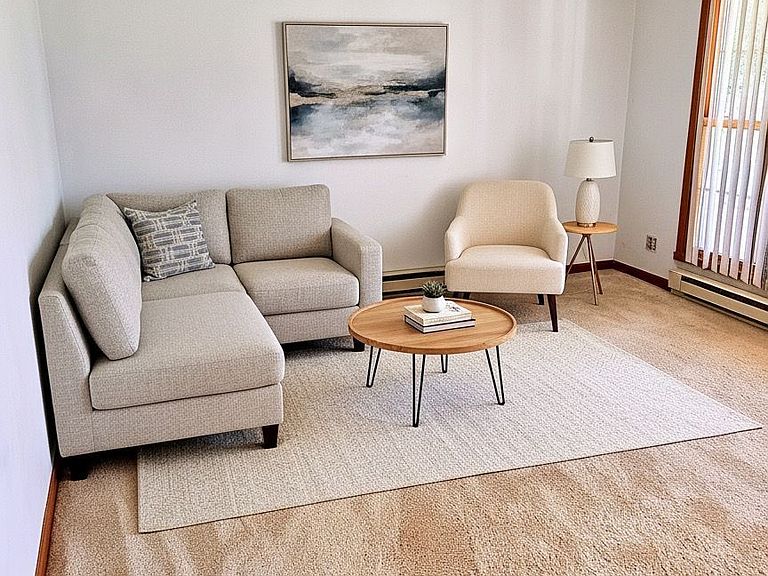
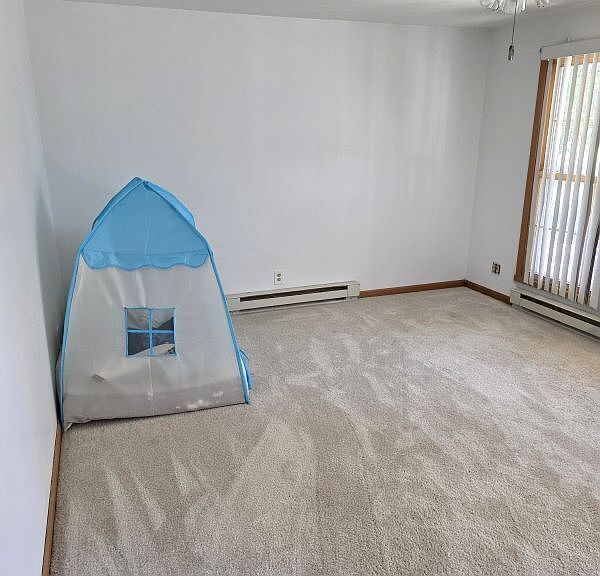
Welcome to 1615 Avenue East St, located in a delightful part of ELWOOD, IN, USA! Looking for an amazingly affordable ranch with an inviting front porch? Here it is! Get ready to kick off your shoes and embrace the easy-breezy lifestyle this charming home offers. It's a ready-to-move-in and inviting home just waiting for its next adventure. There is a spacious living room as you enter, and there are 3 cheerful bedrooms, and 2 baths. The heart of this home features a huge open family-dining kitchen with endless storage cabinets and pantry complete with a pass through perfect for casual breakfasts or impromptu snack attacks in the cozy family room. Step outside to discover a private fully fenced yard, your personal kingdom for barbecues, gardening, or simply basking in the sunshine, and a lovely, screened porch, ideal for sipping your morning coffee or unwinding as the day winds down. NOTE: This home has a METAL ROOF. Your Homeowners Insurance will be lower making this home even more affordable!
Getting Around
 Car-Dependent
 Very Limited Transit
 Somewhat Bikeable
Schools
Construction
Condition
- Year built: 1966
Materials
- Foundation: Crawl Space
- Construction materials: Vinyl Siding,Brick,Shingle Siding
Type & Style
- Home type: SingleFamily
- Architectural style: Ranch
- Property subType: Residential,Single Family Residence
Interior
Appliances
- Appliances included: Electric Water Heater,Microwave,Electric Oven,Water Heater,Dishwasher,Range Hood
- Laundry features: In Unit,Connections All
Bedroom2
- Level: Main
- Area: 144
- Dimensions: 12x12
Bedroom3
- Level: Main
- Area: 80
- Dimensions: 10x8
Bedrooms & Bathrooms
- Bedrooms: 3
- Bathrooms: 2
- Full bathrooms: 1
- 1/2 bathrooms: 1
- Main level bathrooms: 2
- Main level bedrooms: 3
Family Room
- Level: Main
- Area: 160
- Dimensions: 16x10
Features
- Attic Pull Down Stairs,Breakfast Bar,Eat-in Kitchen
- Attic: Pull Down Stairs
Heating & Cooling
- Heating features: Baseboard,Electric
- Cooling features: Central Air
Interior Area
- Total structure area: 1,120
- Total interior livable area: 1,120 sqft
Kitchen
- Features: Luxury Vinyl Plank
- Level: Main
- Area: 176
- Dimensions: 16x11
Laundry
- Level: Main
- Area: 54
- Dimensions: 9x6
Living Room
- Level: Main
- Area: 192
- Dimensions: 16x12
Master Bedroom
- Level: Main
- Area: 160
- Dimensions: 16x10
Property
Details
- Parcel number: 480421100090000027
- Horse amenities: None
Features
- Levels: One
- Stories: 1
- Patio & porch: Covered,Screened
- Fencing: Fenced,Full
Lot
- Lot size: 7,405 sqft
- Features: Cul-De-Sac,Sidewalks,Mature Trees,Wooded
Parking
- Total spaces: 1
- Parking features: Attached
- Has garage: Yes
- Attached garage spaces: 1
- Covered spaces: 1