


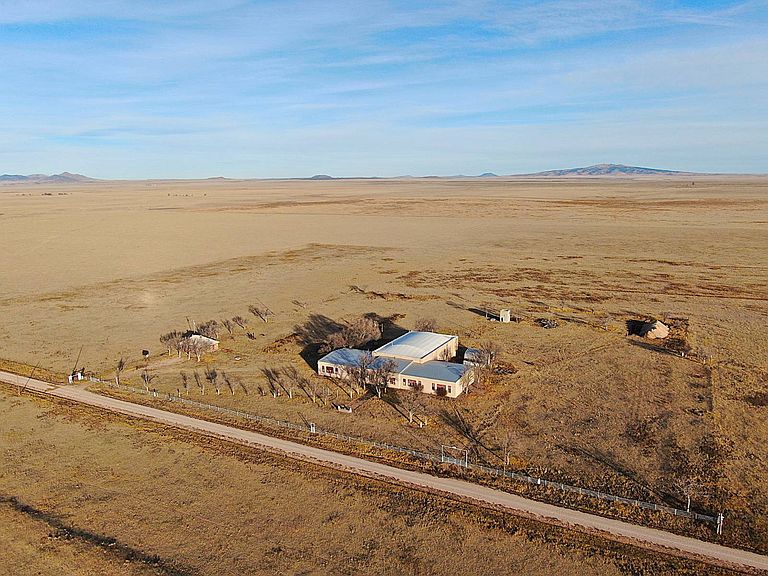


2007 Sofia Rd, Des Moines, NM, 88418
About This Home
Set on 8.53 expansive acres in the quiet high plains of northeastern New Mexico, 2007 Sofia Road in Grenville is a one-of-a-kind property that seamlessly blends historic character, modern renovation, and remarkable versatility. Formerly a schoolhouse and now thoughtfully reimagined, this extraordinary estate has served as both a fully functioning hunting lodge and commercial business, offering an unparalleled opportunity for residential, recreational, hospitality, or commercial use. From the moment you arrive, the scale and presence of the property are unmistakable. The main structure-once a place of learning-has been transformed into a sprawling, character-rich building that preserves its architectural soul while providing modern comforts and functionality. Complementing the main building is a cozy detached cottage, perfect for guest accommodations, caretaker housing, or private retreat space. Together, the buildings create a self-contained compound with limitless possibilities. Ideal for off-grid living with its own private water well, propane and the ability to add solar if desired. A historic property with great potential Inside the main building, the property opens to a dramatic and inviting interior defined by soaring cathedral ceilings, exposed beamed ceilings, and a rustic lodge aesthetic including imposing fireplace focal point. These architectural features pay homage to the building's origins while creating an atmosphere that is both warm and impressive. The sense of space is immediate-ideal for hosting large groups, events, or extended family gatherings. The heart of the building is the expansive great room, designed to accommodate communal living on a grand scale. Whether used as a lodge gathering space, event hall, or shared living area, this room offers incredible flexibility. High ceilings, open sightlines, and multiple seating zones create an environment that feels both open and inviting. A separate formal dining room provides ample room for large dining tables, making it perfectly suited for group meals, celebrations, or corporate retreats. The presence of a entrance foyer provides the opportunity to set a tone of arrival and purpose, giving the property a potential that underscores the versatility of this great property. Designed for Large Groups and Functional Living The property boasts an impressive 26 bedrooms and 10 bathrooms, all configured with practicality and comfort in mind. The layout easily accommodates large groups, making it ideal for use as a hunting lodge, retreat center, bunkhouse, or multi-family residence. All bedroom have easy access to baths, ensuring efficient use while maintaining comfort and accessibility. Several bedrooms feature walk-in closets, and the inclusion of a main-level primary bedroom adds convenience and flexibility for owners or managers who prefer single-level living. A loft area provides additional sleeping space, office potential, or recreational use, further enhancing the property's adaptability. Well-Equipped Kitchen and Utility Spaces The kitchen has room for volume and efficiency, featuring a central island, ample cabinetry, and a pantry that supports large-scale food preparation and storage. It can be outfitted with a free-standing gas range, refrigerator, washer, and dryer, the kitchen and adjacent utility areas are ready for someone to build to suit and support full-time use or hospitality operations. A dedicated utility room ensures that laundry and maintenance tasks remain organized and out of sight, while electric dryer hookups add convenience and flexibility for future upgrades. A Rare Opportunity in Northeastern New Mexico Properties of this scale, character, and adaptability rarely come to market. 2007 Sofia Road is not just a building, it's a canvas for visionaries seeking space, history, and functionality in one extraordinary package.
Getting Around
 Car-Dependent
 Very Limited Transit
 Somewhat Bikeable
Schools
Construction
Condition
- Year built: 1934
Materials
- Construction materials: Frame
Type & Style
- Home type: SingleFamily
- Architectural style: Other
- Property subType: Single Family Residence
Interior
Basement
- Area: 0
Bedrooms & Bathrooms
- Bedrooms: 26
- Bathrooms: 10
- Full bathrooms: 10
Features
- Number of fireplaces: 3
- Fireplace features: Wood Burning Stove
- Fireplace: Yes
- Finished area above ground: 19,939
Heating & Cooling
- Heating features: Propane,Forced Air
- Cooling features: Wall/Window Unit(s)
Interior Area
- Total structure area: 19,939
- Total interior livable area: 19,939 sqft
Kitchen
- Features: Open
Property
Details
- Lease amount: 0
Lot
- Lot size: 8.53 Acres