


29081 Soffel Ln, Winchester, CA, 92596
About This Home
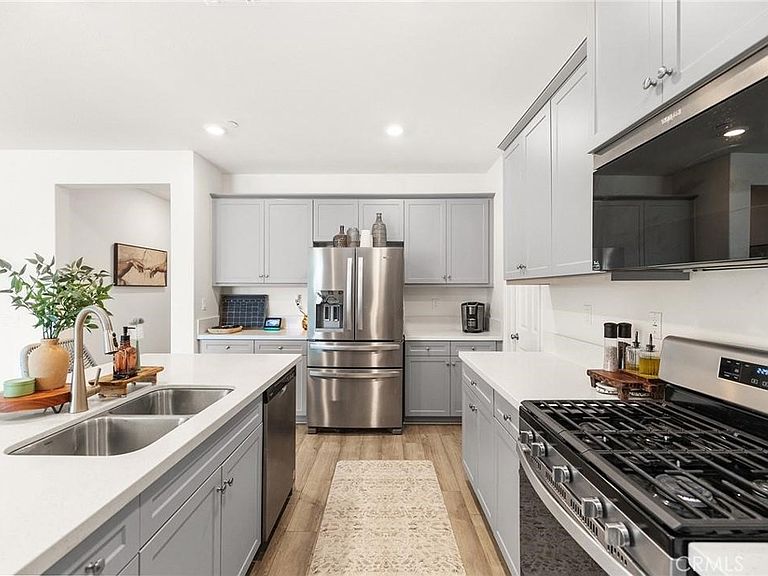
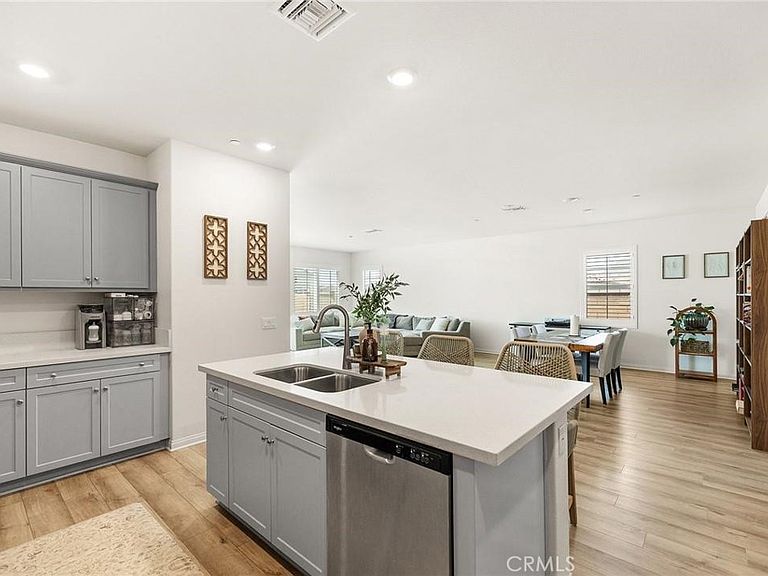
Welcome home to a beautifully maintained contemporary single story home built in 2024. This home features new interior paint, white window plantation shutters throughout the home, four spacious bedrooms, two baths with stylish finishes, a laundry room with washer and dryer hookups, and a two car garage with epoxy flooring and a wide side yard suited for potential RV access. A thoughtfully design living space with a bright modern kitchen, with ample cabinet space, light gray shaker-style cabinets, white quartz, undermount sink and a large central island ideal for entertaining and everyday living. Additional highlights include stainless steel appliances, upgraded flooring, professionally clean carpet, lots of storage space, and an open concept layout. The home is powered by solar. Located in the growing community of Winchester and minutes away from restaurants and shopping venues. Don't miss the opportunity to make this gem your own.
Getting Around
 Car-Dependent
 Very Limited Transit
 Somewhat Bikeable
Schools
Construction
Condition
- Property condition: Turnkey
- Year built: 2024
Materials
- Foundation: Slab
- Roof: Tile
- Construction materials: Drywall,Stucco
Type & Style
- Home type: SingleFamily
- Property subType: Single Family Residence
Interior
Appliances
- Appliances included: Dishwasher,Gas Oven,Gas Range,Microwave,Tankless Water Heater,Vented Exhaust Fan
- Laundry features: Washer Hookup,Gas Dryer Hookup,Laundry Room
Bathroom
- Features: Bathtub,Dual Sinks,Low Flow Plumbing Fixtures,Linen Closet
Bedroom
- Features: All Bedrooms Down
Bedrooms & Bathrooms
- Bedrooms: 4
- Bathrooms: 2
- Full bathrooms: 2
- Main level bathrooms: 2
- Main level bedrooms: 4
Features
- Separate/Formal Dining Room,Open Floorplan,Quartz Counters,All Bedrooms Down
- Window features: Shutters
- Flooring: Carpet,Laminate
- Fireplace features: None
- Common walls with other units/homes: No Common Walls
Heating & Cooling
- Heating features: Central
- Cooling features: Central Air,ENERGY STAR Qualified Equipment
Interior Area
- Total interior livable area: 2,033 sqft
Kitchen
- Features: Kitchen Island,Quartz Counters
Property
Accessibility
- Accessibility features: None
Details
- Parcel number: 461792001
- Special condition: Standard
- Exclusions: Refrigerator
Features
- Levels: One
- Stories: 1
- Entry location: 1st floor
- Pool features: None
- Patio & porch: Concrete,Open,Patio
- Spa features: None
- Fencing: Block,Vinyl
- Has view: Yes
- View description: Mountain(s),Neighborhood
Lot
- Lot size: 6,386 sqft
- Features: Corner Lot,Landscaped
Parking
- Total spaces: 2
- Parking features: Driveway,Garage Faces Front,Garage
- Has garage: Yes
- Attached garage spaces: 2
- Covered spaces: 2