


156 Morgan Fields Dr, Wartburg, TN, 37887
About This Home
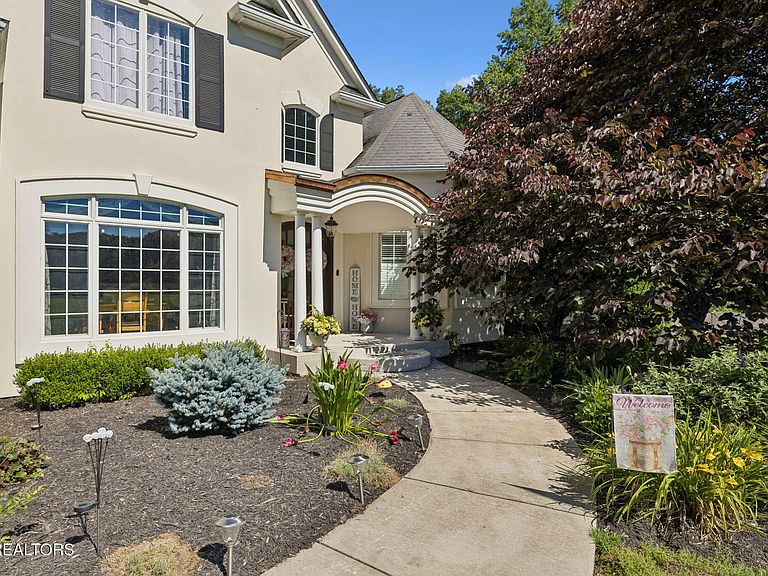
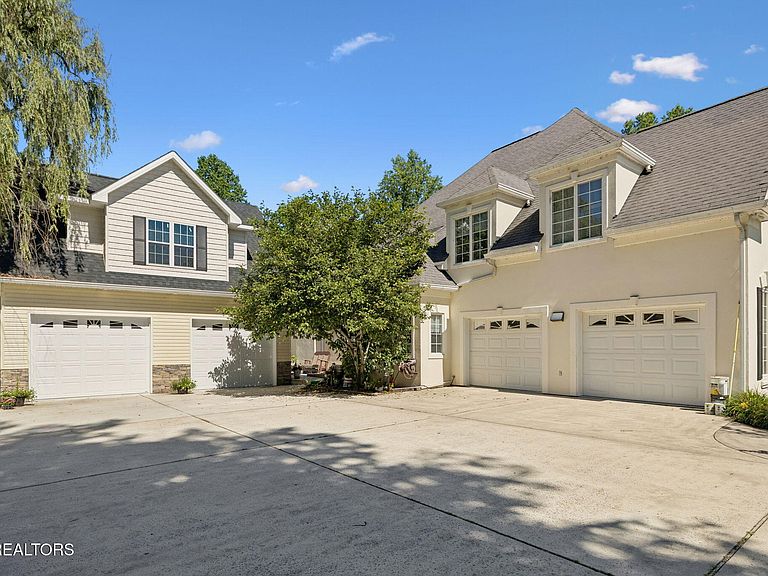
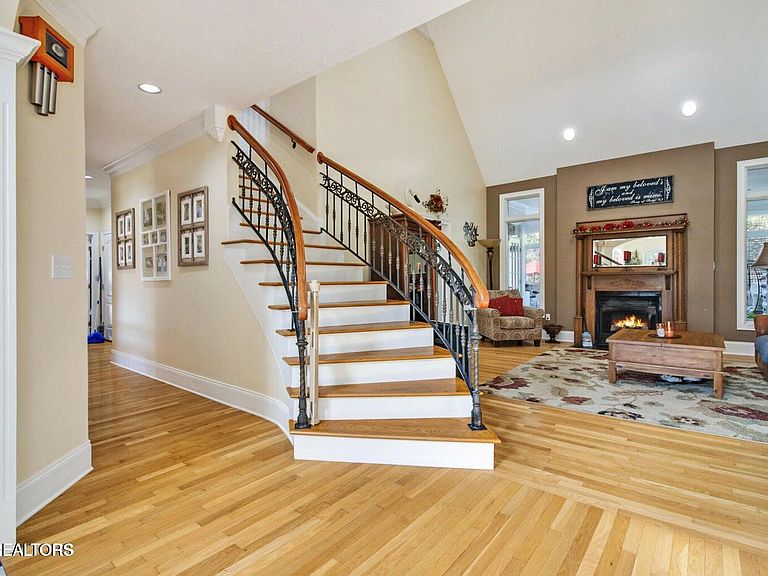
Private, functional, and built for flexibility--this custom estate offers nearly 3 acres of space and a convenient commute to Oak Ridge's Department of Energy, ORNL, and Y-12 facilities. Designed for those who value both privacy and practicality, the home provides over 6,900 square feet of living space with multiple areas suited for remote work, secure storage, and everyday comfort. The main level includes a spacious primary suite along with expansive living and entertaining areas, while the upper level offers additional bedrooms, office space, and flexible-use rooms. The kitchen is equipped for serious use with gas cooking, double wall ovens, commercial-grade refrigeration, and a wet bar--ideal for hosting or day-to-day efficiency. The walkout basement adds another layer of functionality with a large recreation area, bar, and separate spaces that can serve as a media room, fitness area, or project space. A key advantage of this property is the detached garage with living quarters and expansion potential--well suited for a private office, guest accommodations, or dedicated workspace. Combined with the attached garage, the property supports a wide range of needs including vehicle storage, equipment, or hobby use. Outdoor features include a saltwater pool, hot tub, and sunroom overlooking a private setting with mountain views--offering a quiet retreat after the workday. Constructed with focus oblong-term quality, the home features Anderson architectural-grade windows that provide exceptional natural light, energy efficiency, and structural performance. Extensive custom millworker throughout.-including multi piece crown molding, tray ceilings, and detailed trim- reinforces the level of craftsmanship rarely found in comparable properties. The kitchen is outfitted with true commercial-grade appliances, offering both durability and performance well beyond typical residential standards. Located approximately 20 minutes from Oak Ridge and within reach of West Knoxville, this property provides a rare balance of accessibility and separation--allowing you to stay connected to major employment centers while enjoying space, privacy, and long-term flexibility. Opportunities to own this level of square footage, garage capacity, and usable acreage this close to Oak Ridge are increasingly limited. Information deemed reliable but, not guaranteed. Buyer to verify any and all information.
Getting Around
 Car-Dependent
 Very Limited Transit
 Somewhat Bikeable
Schools
Construction
Condition
- Year built: 2000
Materials
- Construction materials: Frame
Type & Style
- Home type: SingleFamily
- Architectural style: Traditional
- Property subType: Single Family Residence
Interior
Appliances
- Appliances included: Dishwasher,Microwave,Range,Refrigerator
Basement
- Has basement: Yes
- Basement: Partially Finished
Bedrooms & Bathrooms
- Bedrooms: 5
- Bathrooms: 5
- Full bathrooms: 4
- 1/2 bathrooms: 1
Features
- Walk-In Closet(s),Cathedral Ceiling(s),Kitchen Island,Pantry,Wet Bar,Breakfast Bar,Bonus Room
- Window features: Insulated Windows
- Flooring: Laminate,Marble,Carpet,Hardwood,Tile
- Number of fireplaces: 2
- Fireplace features: Gas
- Fireplace: Yes
Heating & Cooling
- Heating features: Central,Natural Gas
- Cooling features: Central Air
Interior Area
- Total structure area: 7,196
- Total interior livable area: 7,196 sqft
Property
Details
- Parcel number: 109 028.06
Features
- Private pool: Yes
- Pool features: In Ground
Lot
- Lot size: 2.98 Acres
- Features: Cul-De-Sac,Level
Parking
- Total spaces: 4
- Parking features: Garage Door Opener,Attached,Detached,Main Level
- Has garage: Yes
- Attached garage spaces: 4
- Covered spaces: 4
Climate Risk is Financial Risk
Every home has a financial story beyond the listing price. Below, you’ll see the climate risks that could affect this property — and in Bills & Affordability, how those risks may influence repairs, insurance, utilities, and long-term value.
Biggest Threats for This Home
- Cold Wave

- Strong Wind

- Lightning

- Tornado

- Winter Weather

- Earthquake

- Inland Flooding

- Ice Storm

- Landslide

- Wildfire

How This Home’s Risks Compare
FEMA Declared Disasters Across Tennessee Counties
Understanding the Costs
Financial advisors generally recommend spending no more than 30% of your gross household income on housing costs. In practice, many households stretch to 35% or beyond — especially in high-cost markets.
Estimated Costs Today
| Monthly | Annual | |
|---|---|---|
| Mortgage | $5,986 | $71,832 |
| Home Insurance | $545 | $6,540 |
| Property Taxes | $404 | $4,848 |
| Electricity | $584 | $7,016 |
| Total | $7,519 | $90,228 |
Income You'd Need if You Spent...
How Costs Could Change Over Time
Climate risk is quickly impacting all of the major home ownership costs. Adjust the growth rates and percentage of income spent on housing below to see how your housing costs could change over the next 10 years — and what income you'd need to keep up.
Comparing Against the Market
Price Per Sq Ft
vs Other Active Listings
Avg $/sqft
vs Homes Sold Last Month
Median $/sqft
Current Market Trends
Median Price Per Square Foot
The median price per square foot of homes sold in this area each month. Compare this to this listing's price per square foot to gauge whether the home is priced in line with recent sales.
Historicals for This Listing
Zestimate History ($/sqft)
Price History
| Date | Event | Price |
|---|---|---|
| 2026-08-15 | Listed for sale | $1,184,000 |
| 2026-08-06 | Pending sale | $1,184,000 |
| 2026-04-02 | Listed for sale | $1,184,000 |
For Sale by Agent
 View on Zillow