



210 Gammon Spgs, Bean Station, TN, 37708
About This Home
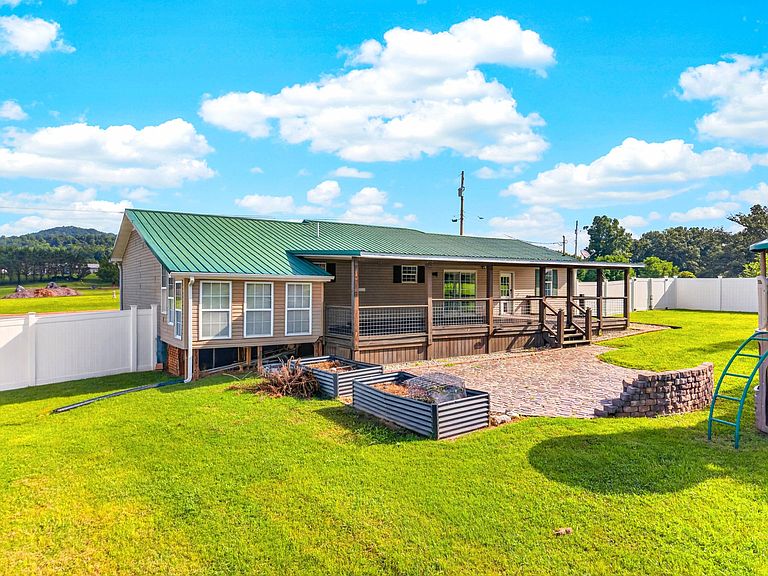
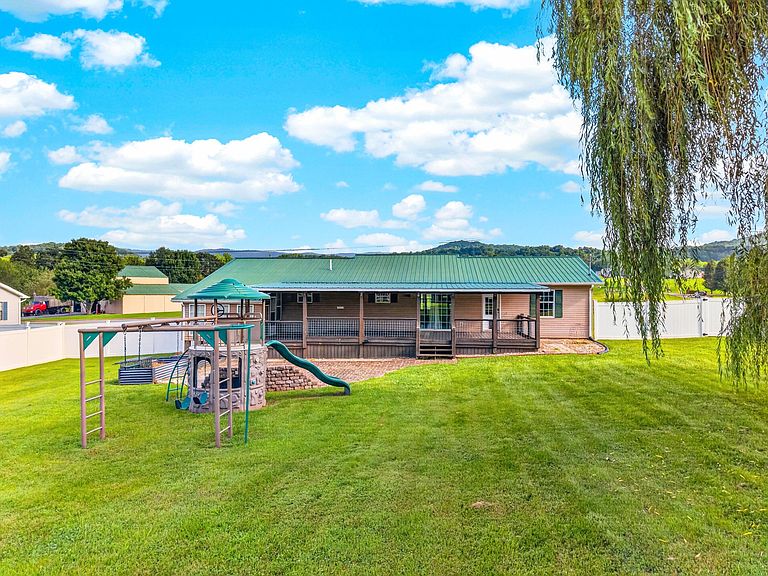
Welcome to 210 Gammon Springs, Bean Station, TN! This inviting 3-bedroom, 2-bathroom home is move-in ready and offers the perfect combination of comfort, space, and outdoor enjoyment. Situated on a generous 0.66-acre lot, this property features a 2-car garage, a fully fenced backyard, and numerous recent updates and maintenance improvements, giving buyers added peace of mind. The outdoor space is designed for both relaxation and fun, featuring a covered back deck that's perfect for entertaining or enjoying quiet mornings, a playground, a cozy fire pit, a garden, and an outdoor storage building for all your tools and equipment. Inside, you'll find a well-maintained home with thoughtful updates throughout, making it easy to settle in and enjoy from day one. Whether you're looking for a family home or a peaceful retreat with plenty of room to spread out, this property offers the best of country living with modern convenience. Don't miss your opportunity to make 210 Gammon Springs your next home, schedule your private showing today! *Some Photos have been virtually staged.
Getting Around
 Car-Dependent
 Very Limited Transit
 Somewhat Bikeable
Schools
Construction
Condition
- Year built: 1998
Materials
- Foundation: Block
- Construction materials: Block,Concrete,Vinyl Siding
Notable Dates
- Major remodel year: 1998
Type & Style
- Home type: SingleFamily
- Architectural style: Ranch
- Property subType: Single Family Residence,Residential
Interior
Appliances
- Appliances included: Dishwasher,Disposal,Dryer,Electric Range,Electric Water Heater,Microwave,Washer
- Laundry features: In Kitchen,Inside,Laundry Closet
Bathroom2
- Level: Main
Bedroom2
- Level: Main
Bedroom3
- Level: Main
Bedrooms & Bathrooms
- Bedrooms: 3
- Bathrooms: 2
- Full bathrooms: 2
- Main level bathrooms: 2
- Main level bedrooms: 3
Features
- Ceiling Fan(s),Laminate Counters,Smart Thermostat
- Window features: Aluminum Frames,Blinds,Tilt Windows
- Flooring: Luxury Vinyl
- Fireplace features: Metal
- Fireplace: Yes
- Finished area below ground: 0
- Finished area above ground: 616
Heating & Cooling
- Heating features: Central,Electric,Heat Pump
- Cooling features: Attic Fan,Ceiling Fan(s),Central Air,Electric,ENERGY STAR Qualified Equipment,Heat Pump
Interior Area
- Total interior livable area: 1,176 sqft
Kitchen
- Level: Main
Living Room
- Level: Main
Master Bathroom
- Level: Main
Master Bedroom
- Level: Main
Property
Details
- Parcel number: 003.00
Features
- Levels: One
- Stories: 1
- Pool features: None
- Patio & porch: Awning(s),Covered,Deck,Patio,Porch
- Exterior features: Fire Pit,Garden,Lighting,Playground,Rain Gutters,Smart Light(s)
- Fencing: Back Yard,Chain Link,Gate,Privacy,Vinyl
Lot
- Lot size: 0.66 Acres
- Features: Back Yard,City Lot,Cleared
- Lot size dimensions: 1
Parking
- Total spaces: 2
- Parking features: Garage - Attached
- Has garage: Yes
- Attached garage spaces: 2
- Covered spaces: 2