


133 Park St, New Bloomfield, MO, 65063
3beds
2baths
1,407sqft
$324,900
$231price/sqft
$2,231/moest. monthly cost
$89,240/yrincome needed
About This Home
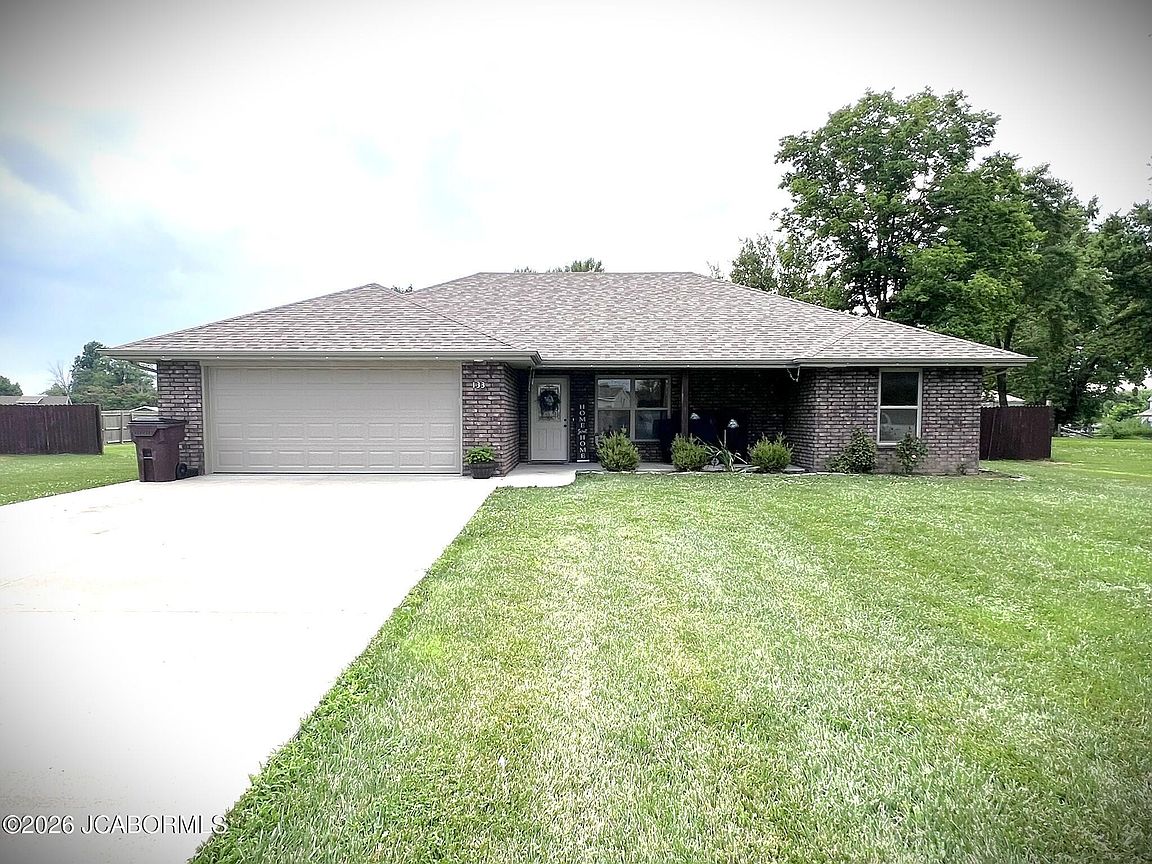
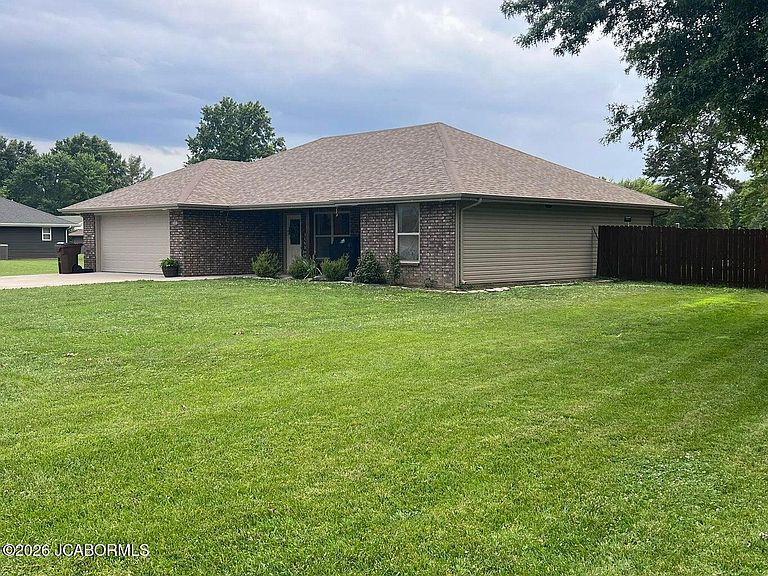
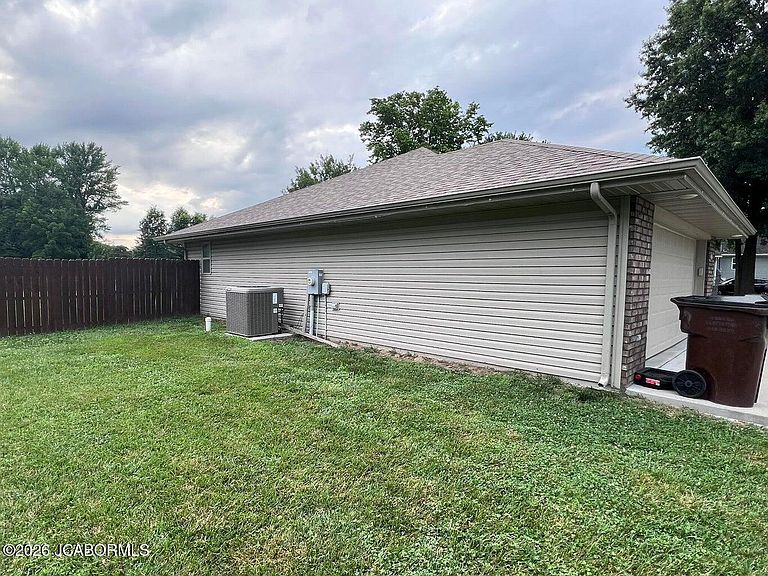
Be sure to see this magnificent 2020 one level all electric ranch home on a .73 Acre level lot in New Bloomfield featuring 3BR & 2 Baths with a split bedroom design, 10' ceilings in the living room, applianced kitchen, Master Suite with large walk in closet, tray ceiling & 3/4 bath with double vanity, walk in shower & a linen closet. Front Covered Porch, Rear Patio and a large level yard! The property extends beyond the north fence also. Backyard is privacy fenced but does not have a gate on the southeast side. Mild deed restrictions (Not in a subdivision). City Water, Sewer & Trash. Callabyte Fiber Internet!
Getting Around
12
 Car-Dependent
0
 Very Limited Transit
33
 Somewhat Bikeable
Schools
4/10
4/10
Construction
Condition
- Year built: 2020
Materials
- Construction materials: Vinyl Siding,Brick
Other
- Builder name: Kenny Shelton Construction
Type & Style
- Home type: SingleFamily
- Architectural style: Ranch
- Property subType: Single Family Residence
Interior
Appliances
- Appliances included: Range,Dishwasher,Disposal,Microwave,Refrigerator
Basement
- Basement: None,Slab
Bathroom
- Level: Main
- Area: 44.6736
- Dimensions: 4.92 x 9.08
Bedroom2
- Level: Main
- Area: 122.2039
- Dimensions: 11.83 x 10.33
Bedroom3
- Level: Main
- Area: 113.735
- Dimensions: 10.75 x 10.58
Bedrooms & Bathrooms
- Bedrooms: 3
- Bathrooms: 2
- Full bathrooms: 2
Dining Room
- Level: Main
- Area: 134.29
- Dimensions: 13 x 10.33
Features
- Pantry,Walk-In Closet(s)
- Finished area below ground: 0
- Finished area above ground: 1,407
Heating & Cooling
- Heating features: Forced Air,Electric,Heat Pump
- Cooling features: Central Air
Interior Area
- Total structure area: 1,407
- Total interior livable area: 1,407 sqft
Kitchen
- Level: Main
- Area: 147.29
- Dimensions: 13 x 11.33
Laundry
- Level: Main
- Area: 20.4786
- Dimensions: 5.58 x 3.67
Living Room
- Level: Main
- Area: 269.5
- Dimensions: 19.25 x 14
Primary Bathroom
- Level: Main
- Area: 68.0625
- Dimensions: 8.25 x 8.25
Primary Bedroom
- Level: Main
- Area: 166.1
- Dimensions: 13.75 x 12.08
Property
Details
- Parcel number: 1709.031.040005008.002
Features
- Fencing: Fenced
Lot
- Lot size: 0.73 Acres
- Lot size dimensions: .73 Acres
Parking
- Total spaces: 2
- Parking features: Garage
- Has garage: Yes
- Attached garage spaces: 2
- Covered spaces: 2