


4008 W Worley St APT 105, Columbia, MO, 65203
About This Home
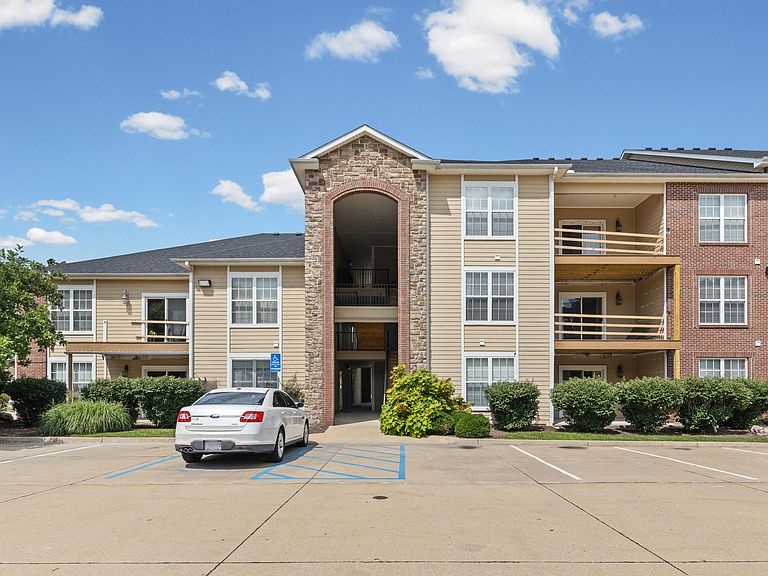
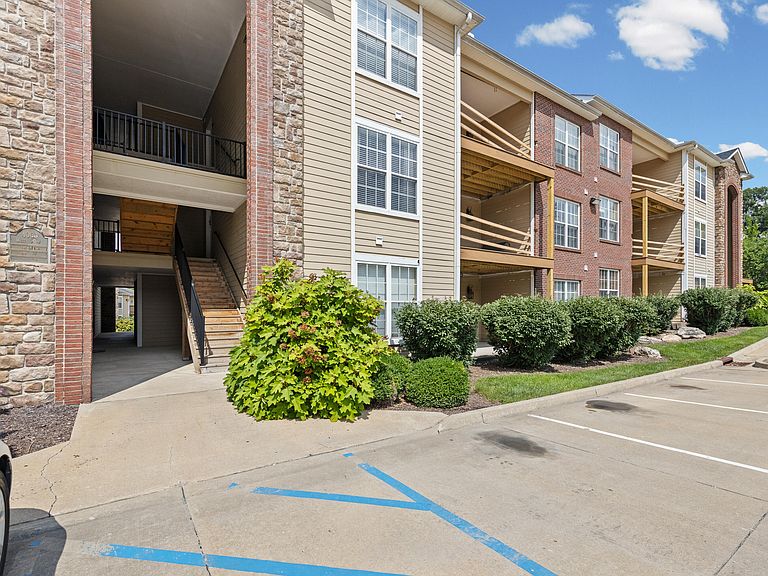
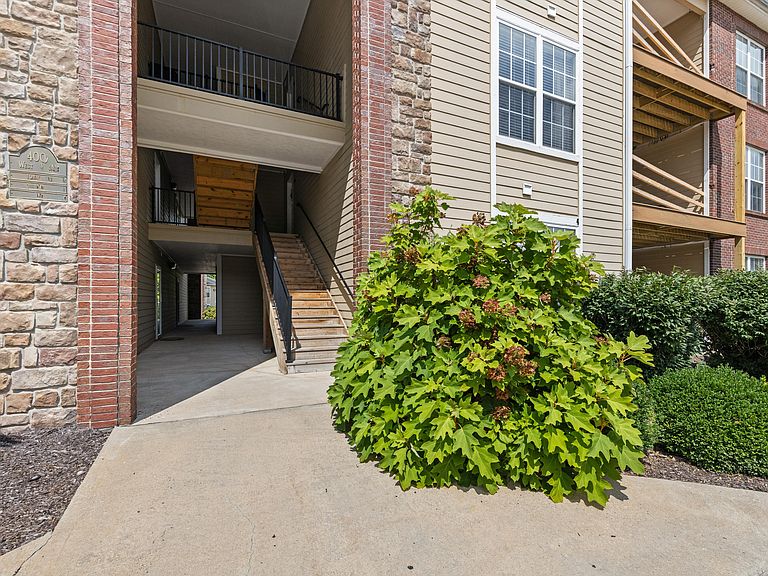
Ground Floor Condo in SW! Experience effortless luxury in the highly desirable Smithton Crossing Condominiums. This ground-floor condo boasts an expansive three-bedroom (one non-conforming), two-full bathroom layout featuring soaring 9 ft ceilings and a seamless open-concept design. The chef-ready kitchen is beautifully appointed with granite counters, gorgeous appliances, a large pantry, and a breakfast bar opening directly to the living spaces. You'll love the large patio with surrounding landscaping! Enjoy privacy thanks to a split-bedroom plan, including large Primary BR w/large walk-in shower and walk-in closet. This gated community offers top-tier amenities like a clubhouse, pool, and green space. Plus you're just moments away from local retail, dining, Broadway St and Stadium Blvd.
Getting Around
 Car-Dependent
 Very Limited Transit
 Somewhat Bikeable
Schools
Construction
Condition
- Year built: 2006
Materials
- Foundation: Concrete Perimeter,Slab
Type & Style
- Home type: Condo
- Property subType: Condominium
Interior
Appliances
- Appliances included: Refrigerator,Microwave,Dishwasher
- Laundry features: Washer/Dryer Hookup
Bedroom2
- Level: Main
Bedroom3
- Level: Main
Bedrooms & Bathrooms
- Bedrooms: 3
- Bathrooms: 2
- Full bathrooms: 2
Features
- Tub/Shower,Stand AloneShwr/MBR,Split Bedroom Design,Walk-In Closet(s),Kit/Din Combo,Solid Surface Counters,Wood Cabinets,Pantry
- Flooring: Carpet,Tile
- Finished area below ground: 0
Full Bathroom
- Level: Main
Full Bathroom
- Level: Main
Heating & Cooling
- Heating features: Forced Air,Electric
- Cooling features: Central Electric
Interior Area
- Total structure area: 1,294
- Total interior livable area: 1,294 sqft
Master Bedroom
- Level: Main
Property
Details
- Parcel number: 1620300100410001
- Zoning description: R-MF Multiple-Family Dwelling*
Features
- Patio & porch: Concrete
Lot
- Lot size dimensions: .00 × .00
Parking
- Parking features: No Garage,Paved
- Has garage: Yes