


121 Ripley Ave, Adairsville, GA, 30103
About This Home
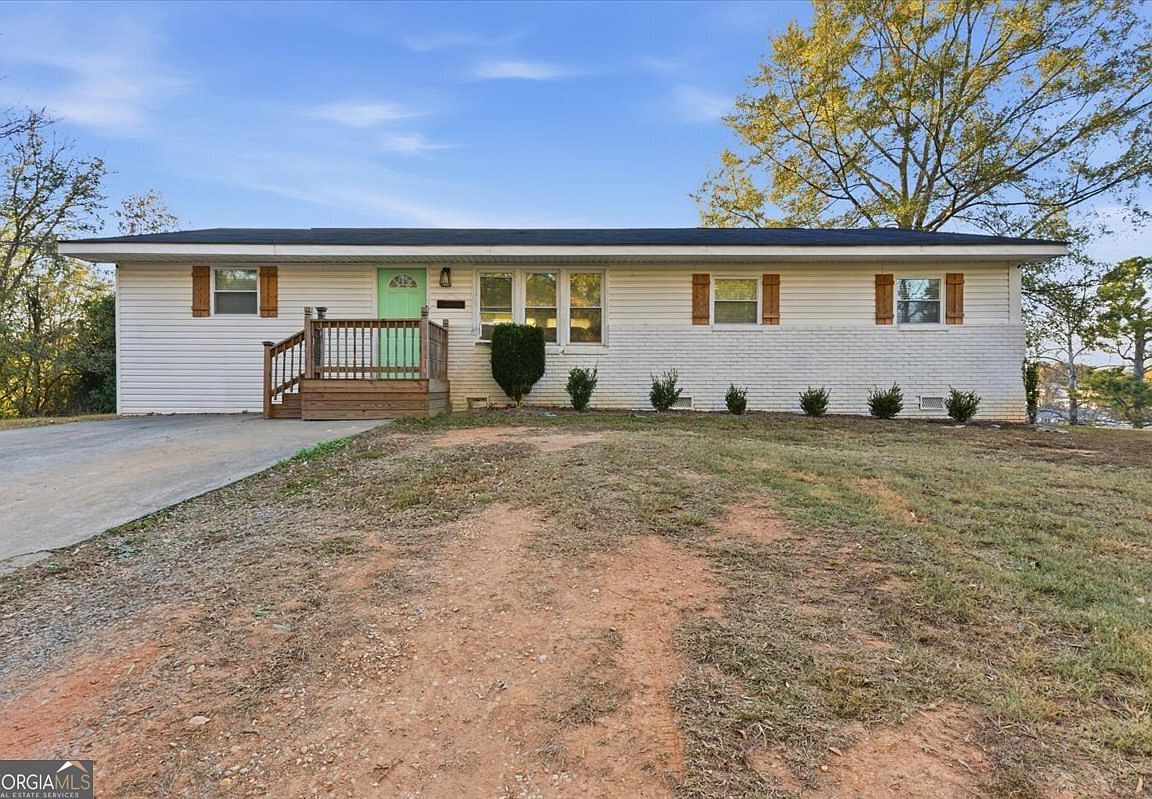
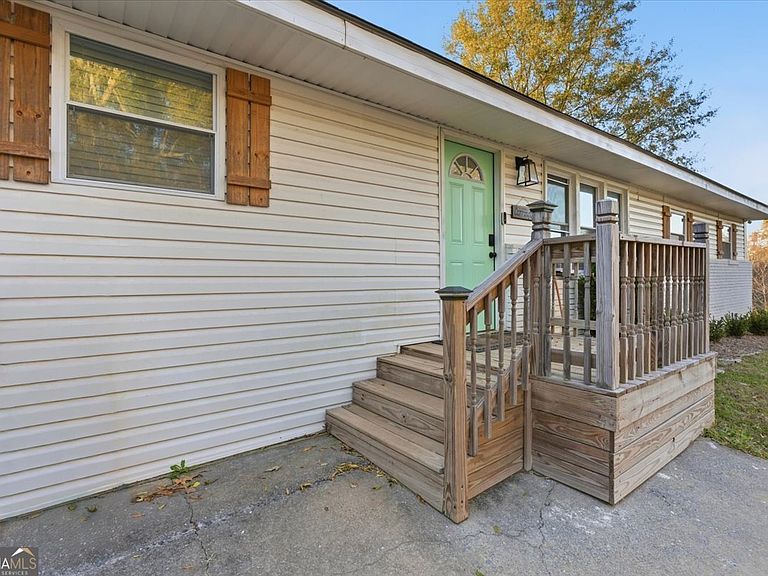
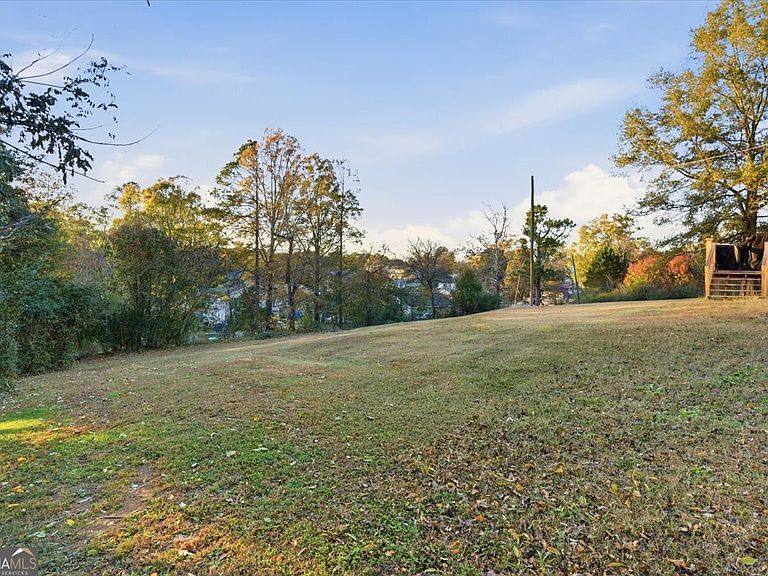
Welcome home to this beautifully updated 4-bedroom, 2-bath home situated on approximately 1.5 private acres in the highly sought-after Adairsville School District. Offering the perfect blend of modern updates and peaceful country living, this home features updated fixtures throughout, beautiful butcher block countertops, and a spacious owner's suite with a double vanity in the en-suite bath. The functional floor plan provides generous living spaces and comfortable bedrooms, while the expansive 1.5-acre lot offers plenty of room to relax, entertain, garden, or simply enjoy the privacy and natural surroundings. Conveniently located just minutes from schools, shopping, dining, and I-75, you'll enjoy the best of both worlds-quiet country living with easy access to everyday amenities. Don't miss this opportunity to own a move-in-ready home with modern finishes, acreage and paint allowance for the interior!
Getting Around
 Car-Dependent
 Very Limited Transit
 Somewhat Bikeable
Schools
Construction
Condition
- Property condition: Resale
- Year built: 1960
Materials
- Foundation: Block
- Roof: Composition
- Construction materials: Brick,Vinyl Siding
Type & Style
- Home type: SingleFamily
- Architectural style: Ranch
- Property subType: Single Family Residence
Interior
Appliances
- Appliances included: Dishwasher,Gas Water Heater,Microwave
- Laundry features: Laundry Closet
Basement
- Basement: Crawl Space
Bedrooms & Bathrooms
- Bedrooms: 4
- Bathrooms: 2
- Full bathrooms: 2
- Main level bathrooms: 2
- Main level bedrooms: 4
Features
- Double Vanity,Master On Main Level,Split Bedroom Plan
- Window features: Double Pane Windows
- Flooring: Vinyl
- Finished area below ground: 0
- Finished area above ground: 1,300
- Common walls with other units/homes: No Common Walls
Heating & Cooling
- Heating features: Central
- Cooling features: Central Air
Interior Area
- Total structure area: 1,300
- Total interior livable area: 1,300 sqft
Kitchen
- Features: Breakfast Area,Kitchen Island
Property
Details
- Parcel number: A0050024001
Features
- Levels: One
- Stories: 1
- Waterfront features: No Dock Or Boathouse
- Waterbody name: None
Lot
- Lot size: 1.24 Acres
- Features: Private,Sloped
Parking
- Parking features: Parking Pad
- Has uncovered spaces: Yes