



2401 Greenglade Rd NE, Atlanta, GA, 30345
About This Home
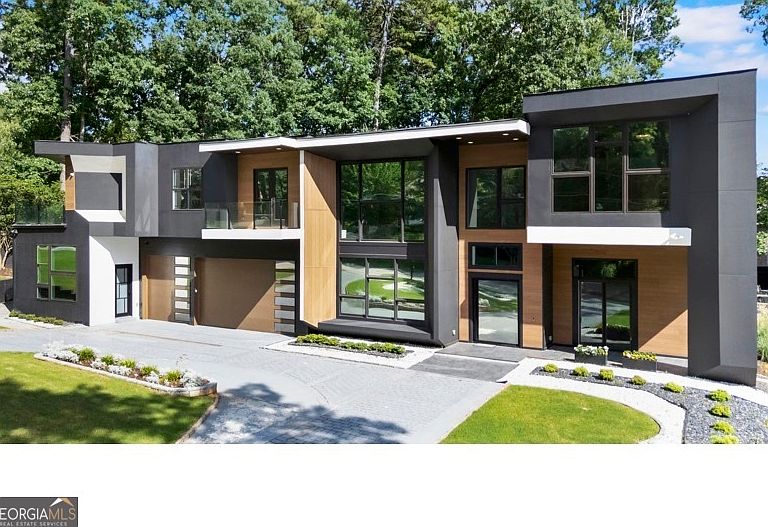
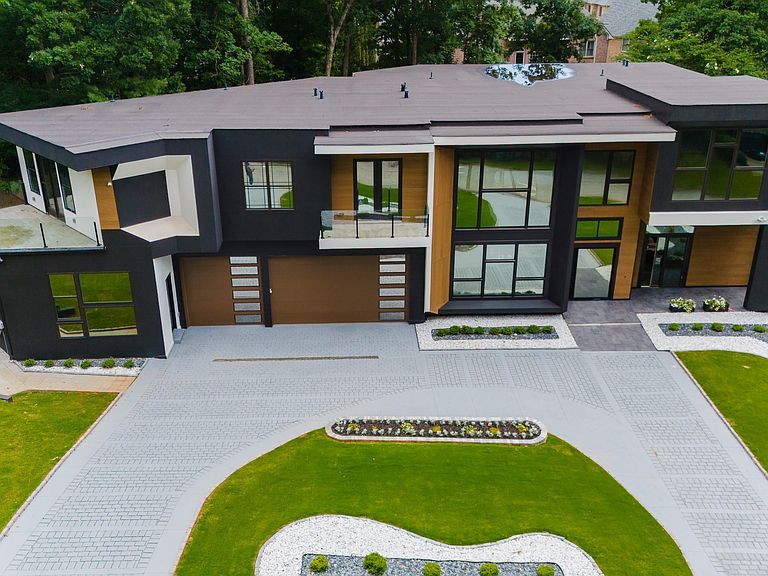
Unique modern home located inside the Atlanta Perimeter Oak Grove neighborhood. Located close to Emory University, CDC, and the thriving Decatur community. Home features 6800 square feet, 6-bedroom, 8-bath residence that blends architectural drama with everyday function. Clean lines, floating staircases, soaring ceilings, and walls of glass flood the home with natural light. The oversized chef's kitchen featuring Wolf and Subzero appliance mix, 48 inch gas range, sleek cabinetry. This unique kitchen opens to an open great room, creating a seamless flow for upscale entertaining. Two full primary suites-one on each level-offer flexibility for multigenerational living. A private suite with separate entrance and kitchenette is ideal for in-laws, a nanny, or live-in staff. The striking modern staircase with a sculptural landing anchors the design. Sophisticated, bold, and unforgettable.
Getting Around
 Car-Dependent
 Minimal Transit
 Somewhat Bikeable
Schools
Construction
Condition
- Property condition: Resale
- Year built: 2022
Materials
- Roof: Composition
- Construction materials: Stucco
Type & Style
- Home type: SingleFamily
- Architectural style: Other
- Property subType: Single Family Residence
Interior
Appliances
- Appliances included: Dishwasher,Disposal,Dryer,Gas Water Heater,Ice Maker,Microwave,Oven,Refrigerator,Stainless Steel Appliance(s),Washer
- Laundry features: Upper Level
Basement
- Basement: None
Bedrooms & Bathrooms
- Bedrooms: 7
- Bathrooms: 8
- Full bathrooms: 6
- 1/2 bathrooms: 2
- Main level bathrooms: 2
- Main level bedrooms: 2
Dining Room
- Features: Seats 12+,Separate Room
Features
- Double Vanity,High Ceilings,In-Law Floorplan,Master On Main Level,Roommate Plan,Separate Shower,Soaking Tub,Split Bedroom Plan,Tile Bath,Tray Ceiling(s),Entrance Foyer,Walk-In Closet(s)
- Flooring: Other
- Number of fireplaces: 4
- Fireplace features: Family Room,Gas Log,Master Bedroom,Other
- Fireplace: Yes
- Finished area below ground: 0
- Finished area above ground: 6,800
Heating & Cooling
- Heating features: Natural Gas
- Cooling features: Electric
Interior Area
- Total structure area: 6,800
- Total interior livable area: 6,800 sqft
Kitchen
- Features: Breakfast Bar,Kitchen Island,Pantry,Second Kitchen,Walk-in Pantry
Property
Details
- Parcel number: 18 194 01 006
Features
- Levels: Two
- Stories: 2
- Patio & porch: Patio
Lot
- Lot size: 0.36 Acres
- Features: Level,Open Lot
Parking
- Parking features: Attached,Garage Door Opener
- Has garage: Yes