



286 Overlook Ct, Valparaiso, IN, 46385
About This Home
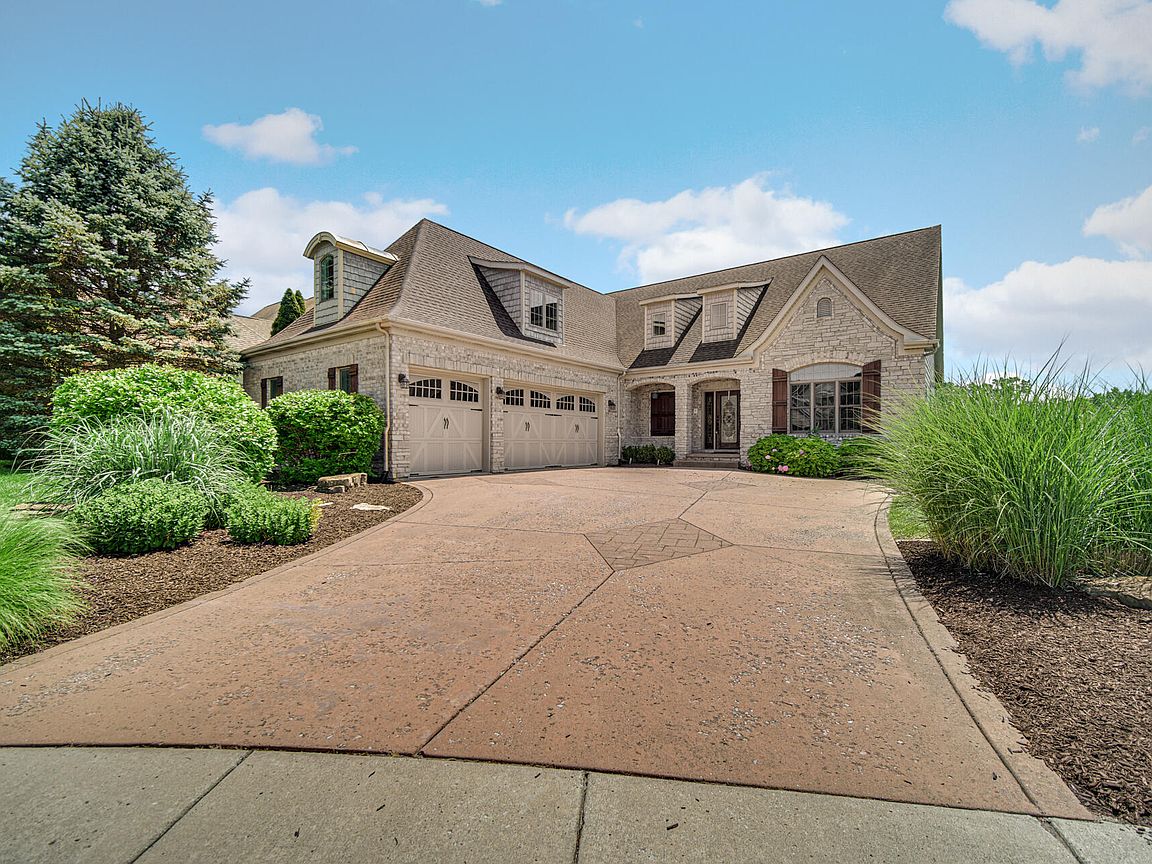
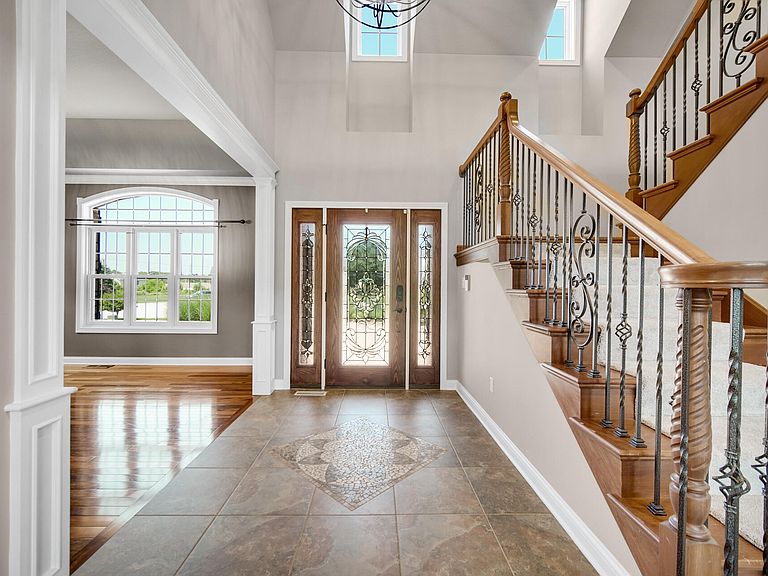
Custom-built (former Parade of Homes model) home on a .32 acre lot with a POND on a quiet cul-de-sac in Mystic Springs! A stamped driveway & beautiful landscaping welcome you up the porch and into the gorgeous entryway with high ceilings & ceramic tile before making your way into the adjoining living room with stone fireplace, cathedral ceiling & built-in shelves; the perfect spot to get lost in a good book! The adjacent eat-in kitchen is truly breathtaking, boasting all stainless steel appliances, granite countertops, custom backsplash, soft-close drawers/cabinets, island, breakfast bar & area that walks out to the elevated deck! Your main floor master suite is a must-see: tray ceiling & crown molding, walk-out access the deck, "his & hers" walk-in closets and a STUNNING en suite bath with jetted soaking tub, custom 7'x5' tile walk-in shower and double vanity! The dining room (cherry hardwood, tray ceiling, crown molding), updated half bath & laundry room (Samsung washer & dryer stay) round out your main level, while the upstairs features a full guest bath & three spacious bedrooms (one with a full en suite bath), including a HUGE 40'x14' bonus room that could serve as a kids' playroom or game room! The FINISHED (daylight) walk-out basement affords plenty of extra space for entertaining, thanks to the 51'x26' rec room/family room with wet bar, home gym/exercise room, full bathroom & large unfinished utility room for added storage potential! You'll love hosting friends for cookouts this summer or crisp autumn bonfires in your private backyard retreat: covered paver patio, built-in fire pit, elevated (Trex) composite deck overlooking the serene pond! Attached 3-car garage, BRAND NEW CARPETING THROUGHOUT, the entire interior has been freshly-painted, in-ground sprinkler irrigation system, Valpo school district, situated in a great location just a short drive from downtown Valpo + easy access to 149, I-80/94 and the Toll Road, making your commute to Chicago a breeze!
Getting Around
 Car-Dependent
 No Nearby Transit
 Somewhat Bikeable
Schools
Construction
Condition
- Year built: 2006
Type & Style
- Home type: SingleFamily
- Property subType: Single Family Residence
Interior
Appliances
- Appliances included: Dryer,Water Softener Owned,Washer,Stainless Steel Appliance(s),Range Hood,Refrigerator,Gas Water Heater,Dishwasher,Disposal
- Laundry features: Gas Dryer Hookup,Washer Hookup,Sink,Main Level,Laundry Room
Basement
- Has basement: Yes
- Basement: Bath/Stubbed,Walk-Out Access,Storage Space,Sump Pump,Full,Finished,Daylight
Bedroom2
- Level: Upper
- Area: 560
- Dimensions: 40.0 x 14.0
Bedroom3
- Level: Upper
- Area: 154
- Dimensions: 14.0 x 11.0
Bedroom4
- Level: Upper
- Area: 187
- Dimensions: 17.0 x 11.0
Bedrooms & Bathrooms
- Bedrooms: 4
- Bathrooms: 5
- Full bathrooms: 4
- 1/2 bathrooms: 1
Dining Room
- Level: Main
- Area: 189
- Dimensions: 14.0 x 13.5
Family Room
- Level: Basement
- Area: 1300.5
- Dimensions: 51.0 x 25.5
Features
- Cathedral Ceiling(s),Walk-In Closet(s),Wet Bar,Vaulted Ceiling(s),Tray Ceiling(s),Recessed Lighting,Kitchen Island,His and Hers Closets,High Ceilings,Granite Counters,Eat-in Kitchen,Entrance Foyer,Double Vanity,Crown Molding,Ceiling Fan(s)
- Number of fireplaces: 1
- Fireplace features: Gas Log,Living Room
- Fireplace: Yes
- Finished area above ground: 4,484
Foyer
- Level: Main
- Area: 141.75
- Dimensions: 13.5 x 10.5
Gym
- Level: Basement
- Area: 205
- Dimensions: 20.5 x 10.0
Heating
- Heating features: Forced Air,Natural Gas
Interior Area
- Total structure area: 6,411
- Total interior livable area: 6,411 sqft
Kitchen
- Level: Main
- Area: 362.5
- Dimensions: 25.0 x 14.5
Laundry
- Level: Main
- Area: 72
- Dimensions: 9.0 x 8.0
Living Room
- Level: Main
- Area: 313.5
- Dimensions: 19.0 x 16.5
Primary Bedroom
- Level: Main
- Area: 264
- Dimensions: 16.5 x 16.0
Utility Room
- Level: Basement
- Area: 303.75
- Dimensions: 22.5 x 13.5
Property
Details
- Parcel number: 640904302003000003
- Special condition: None
Features
- Levels: One and One Half
- Patio & porch: Covered,Rear Porch,Patio,Front Porch,Deck
- Exterior features: Rain Gutters,Private Yard,Lighting,Fire Pit
- Has spa: Yes
- Spa features: Bath
- Has view: Yes
- View description: Neighborhood,Water,Trees/Woods,Pond
- Has water view: Yes
- Water view: Water,Pond
- On waterfront: Yes
- Waterfront features: Pond
Lot
- Lot size: 0.32 Acres
- Features: Back Yard,Wooded,Sprinklers In Rear,Sprinklers In Front,Private,Landscaped,Front Yard,Cul-De-Sac
Parking
- Total spaces: 3
- Parking features: Attached,Kitchen Level,Garage Faces Front,Driveway,Additional Parking,Off Street,Garage Door Opener
- Has garage: Yes
- Attached garage spaces: 3
- Covered spaces: 3
- Has uncovered spaces: Yes