



286 Overlook Ct, Valparaiso, IN, 46385
About This Home
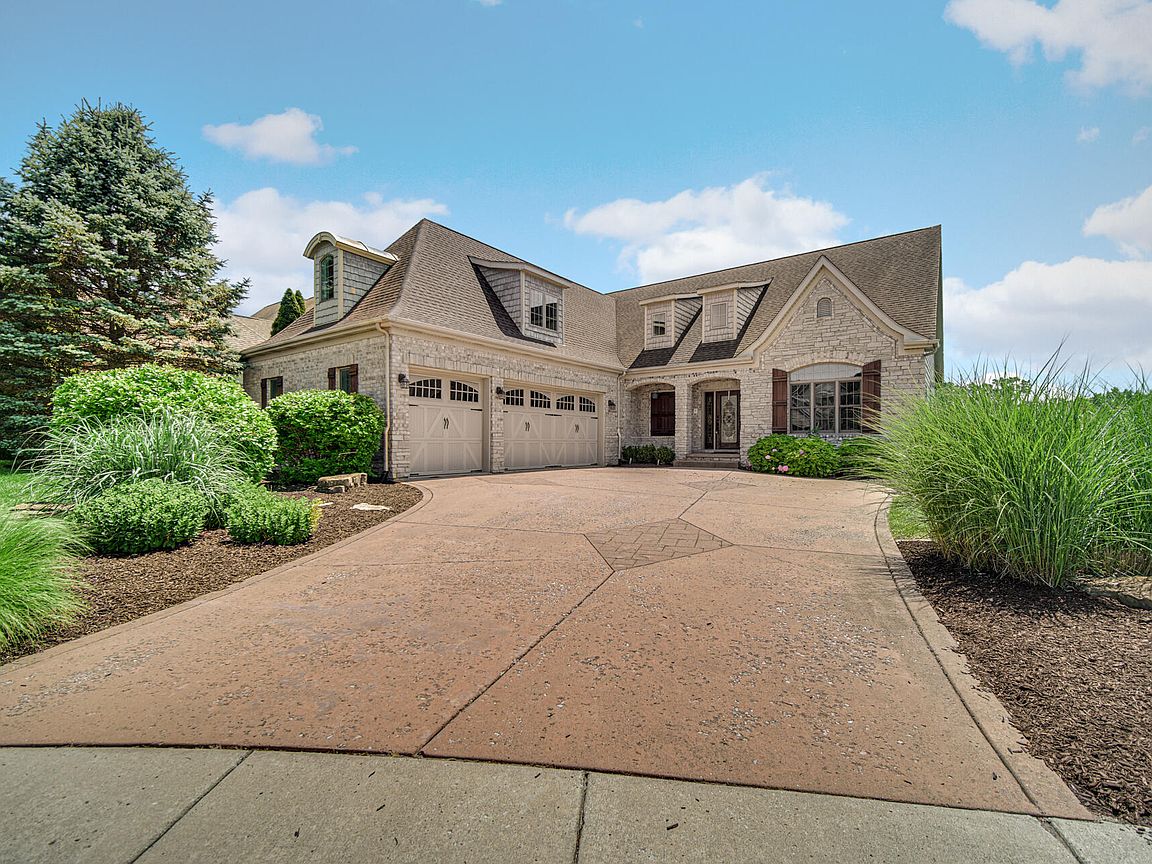
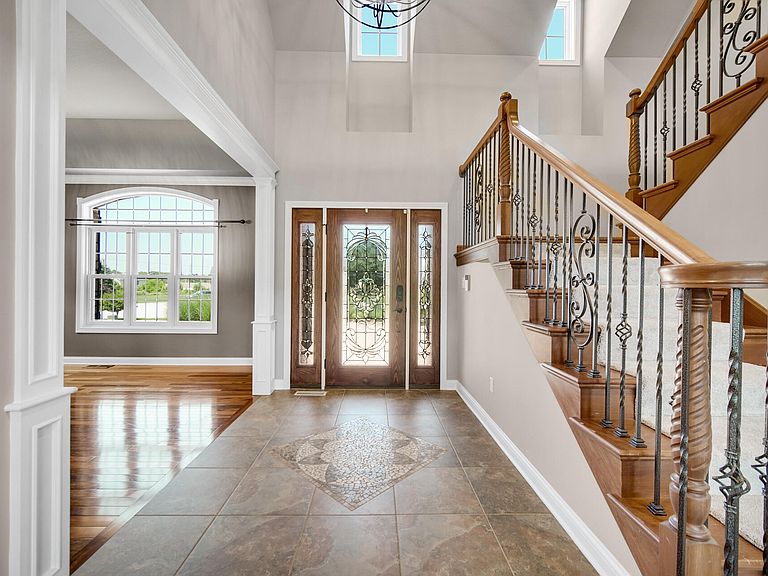
Custom-built (former Parade of Homes model) home on a .32 acre lot with a POND on a quiet cul-de-sac in Mystic Springs! A stamped driveway & beautiful landscaping welcome you up the porch and into the gorgeous entryway with high ceilings & ceramic tile before making your way into the adjoining living room with stone fireplace, cathedral ceiling & built-in shelves; the perfect spot to get lost in a good book! The adjacent eat-in kitchen is truly breathtaking, boasting all stainless steel appliances, granite countertops, custom backsplash, soft-close drawers/cabinets, island, breakfast bar & area that walks out to the elevated deck! Your main floor master suite is a must-see: tray ceiling & crown molding, walk-out access the deck, "his & hers" walk-in closets and a STUNNING en suite bath with jetted soaking tub, custom 7'x5' tile walk-in shower and double vanity! The dining room (cherry hardwood, tray ceiling, crown molding), updated half bath & laundry room (Samsung washer & dryer stay) round out your main level, while the upstairs features a full guest bath & three spacious bedrooms (one with a full en suite bath), including a HUGE 40'x14' bonus room that could serve as a kids' playroom or game room! The FINISHED (daylight) walk-out basement affords plenty of extra space for entertaining, thanks to the 51'x26' rec room/family room with wet bar, home gym/exercise room, full bathroom & large unfinished utility room for added storage potential! You'll love hosting friends for cookouts this summer or crisp autumn bonfires in your private backyard retreat: covered paver patio, built-in fire pit, elevated (Trex) composite deck overlooking the serene pond! Attached 3-car garage, BRAND NEW CARPETING THROUGHOUT, the entire interior has been freshly-painted, in-ground sprinkler irrigation system, Valpo school district, situated in a great location just a short drive from downtown Valpo + easy access to 149, I-80/94 and the Toll Road, making your commute to Chicago a breeze!
Getting Around
 Car-Dependent
 No Nearby Transit
 Somewhat Bikeable
Schools
Construction
Condition
- Year built: 2006
Type & Style
- Home type: SingleFamily
- Property subType: Single Family Residence
Interior
Appliances
- Appliances included: Dryer,Water Softener Owned,Washer,Stainless Steel Appliance(s),Range Hood,Refrigerator,Gas Water Heater,Dishwasher,Disposal
- Laundry features: Gas Dryer Hookup,Washer Hookup,Sink,Main Level,Laundry Room
Basement
- Has basement: Yes
- Basement: Bath/Stubbed,Walk-Out Access,Storage Space,Sump Pump,Full,Finished,Daylight
Bedroom2
- Level: Upper
- Area: 560
- Dimensions: 40.0 x 14.0
Bedroom3
- Level: Upper
- Area: 154
- Dimensions: 14.0 x 11.0
Bedroom4
- Level: Upper
- Area: 187
- Dimensions: 17.0 x 11.0
Bedrooms & Bathrooms
- Bedrooms: 4
- Bathrooms: 5
- Full bathrooms: 4
- 1/2 bathrooms: 1
Dining Room
- Level: Main
- Area: 189
- Dimensions: 14.0 x 13.5
Family Room
- Level: Basement
- Area: 1300.5
- Dimensions: 51.0 x 25.5
Features
- Cathedral Ceiling(s),Walk-In Closet(s),Wet Bar,Vaulted Ceiling(s),Tray Ceiling(s),Recessed Lighting,Kitchen Island,His and Hers Closets,High Ceilings,Granite Counters,Eat-in Kitchen,Entrance Foyer,Double Vanity,Crown Molding,Ceiling Fan(s)
- Number of fireplaces: 1
- Fireplace features: Gas Log,Living Room
- Fireplace: Yes
- Finished area above ground: 4,484
Foyer
- Level: Main
- Area: 141.75
- Dimensions: 13.5 x 10.5
Gym
- Level: Basement
- Area: 205
- Dimensions: 20.5 x 10.0
Heating
- Heating features: Forced Air,Natural Gas
Interior Area
- Total structure area: 6,411
- Total interior livable area: 6,411 sqft
Kitchen
- Level: Main
- Area: 362.5
- Dimensions: 25.0 x 14.5
Laundry
- Level: Main
- Area: 72
- Dimensions: 9.0 x 8.0
Living Room
- Level: Main
- Area: 313.5
- Dimensions: 19.0 x 16.5
Primary Bedroom
- Level: Main
- Area: 264
- Dimensions: 16.5 x 16.0
Utility Room
- Level: Basement
- Area: 303.75
- Dimensions: 22.5 x 13.5
Property
Details
- Parcel number: 640904302003000003
- Special condition: None
Features
- Levels: One and One Half
- Patio & porch: Covered,Rear Porch,Patio,Front Porch,Deck
- Exterior features: Rain Gutters,Private Yard,Lighting,Fire Pit
- Has spa: Yes
- Spa features: Bath
- Has view: Yes
- View description: Neighborhood,Water,Trees/Woods,Pond
- Has water view: Yes
- Water view: Water,Pond
- On waterfront: Yes
- Waterfront features: Pond
Lot
- Lot size: 0.32 Acres
- Features: Back Yard,Wooded,Sprinklers In Rear,Sprinklers In Front,Private,Landscaped,Front Yard,Cul-De-Sac
Parking
- Total spaces: 3
- Parking features: Attached,Kitchen Level,Garage Faces Front,Driveway,Additional Parking,Off Street,Garage Door Opener
- Has garage: Yes
- Attached garage spaces: 3
- Covered spaces: 3
- Has uncovered spaces: Yes
Climate Risk is Financial Risk
Every home has a financial story beyond the listing price. Below, you’ll see the climate risks that could affect this property — and in Bills & Affordability, how those risks may influence repairs, insurance, utilities, and long-term value.
Biggest Threats for This Home
- Cold Wave

- Tornado

- Strong Wind

- Winter Weather

- Tsunami

How This Home’s Risks Compare
FEMA Declared Disasters Across Indiana Counties
Understanding the Costs
Financial advisors generally recommend spending no more than 30% of your gross household income on housing costs. In practice, many households stretch to 35% or beyond — especially in high-cost markets.
Estimated Costs Today
| Monthly | Annual | |
|---|---|---|
| Mortgage | $4,449 | $53,388 |
| Home Insurance * | $380 | $4,560 |
| Property Taxes | $593 | $7,116 |
| Electricity | $587 | $7,052 |
| Total | $6,009 | $72,108 |
Income You'd Need if You Spent...
Indiana FAIR Plan Programs
Indiana Basic Property Insurance Underwriting Association
 Wildfire
 HailWind
How Costs Could Change Over Time
Climate risk is quickly impacting all of the major home ownership costs. Adjust the growth rates and percentage of income spent on housing below to see how your housing costs could change over the next 10 years — and what income you'd need to keep up.
Comparing Against the Market
Price Per Sq Ft
vs Other Active Listings
Avg $/sqft
vs Homes Sold Last Month
Median $/sqft
Current Market Trends
Median Price Per Square Foot
The median price per square foot of homes sold in this area each month. Compare this to this listing's price per square foot to gauge whether the home is priced in line with recent sales.
Historicals for This Listing
Zestimate History ($/sqft)
Price History
| Date | Event | Price |
|---|---|---|
| 2026-07-08 | Listed for sale | $879,900 |
| 2020-02-28 | Sold | $560,000 |
 View on Zillow