


1141 Wade St NE #A, Atlanta, GA, 30307
About This Home
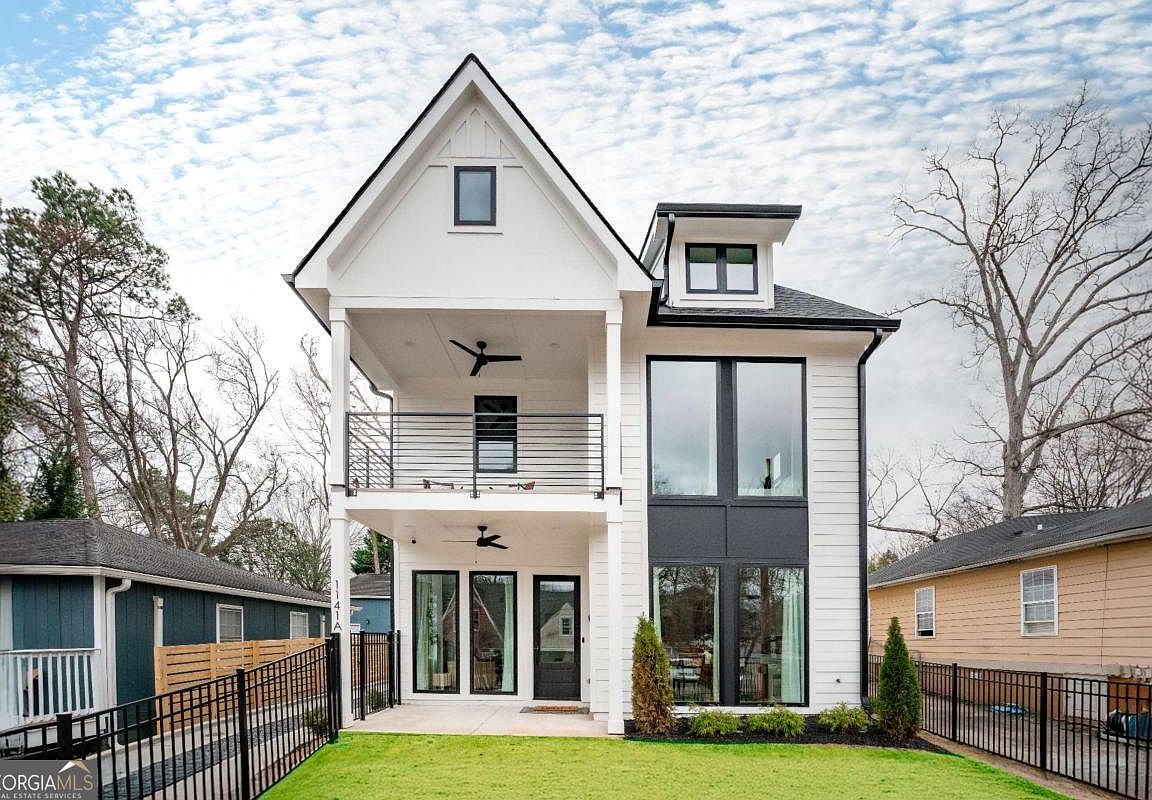
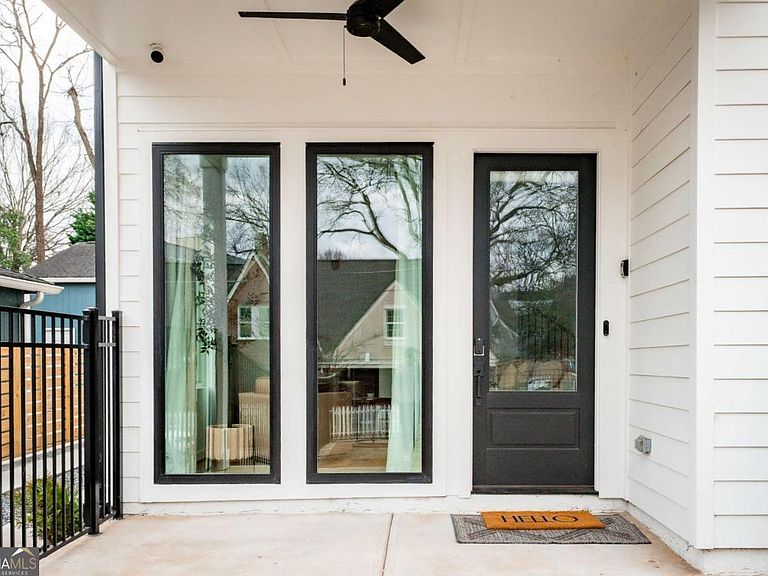
Luxury | BeltLine Living | Exceptional Value in Reynoldstown. Experience modern Intown living in this beautifully designed William Mark Designs residence that lives like a single-family home, sharing only one garage wall and offering a fully fenced front yard. Built in 2024 and just steps from the BeltLine, Madison Yards, The Eastern, Breaker Breaker, Muchacho, Park Grounds, and the Inman Park/Reynoldstown MARTA Station, this home puts some of the best of Atlanta just steps from your front door. Flooded with natural light, this architecturally stunning home features dramatic floor-to-ceiling windows, soaring ceilings, and an open-concept floorplan designed for both comfortable living and effortless entertaining. The chef's kitchen serves as the centerpiece of the home, complete with waterfall-edge quartz countertops, custom shaker cabinetry, premium KitchenAid stainless steel appliances, and a sophisticated dry bar with built-in wine refrigerator. Upstairs, you'll find three spacious bedrooms (including two primary suites) each featuring soaring 14-foot vaulted ceilings, private en-suite bathrooms, and generous closet space. The luxurious primary suite offers a spa-inspired bathroom with dual vanities, an oversized frameless shower, spacious walk-in closet, and private balcony perfect for morning coffee or evening relaxation. Outside, enjoy a rare fully fenced, flat backyard, ideal for pets, entertaining, or creating your own private outdoor retreat. A one-car garage provides additional convenience and storage. This is a rare opportunity to own a designer-crafted residence in one of Atlanta's most vibrant Intown neighborhoods, where luxury, convenience, and lifestyle come together seamlessly.
Getting Around
 Very Walkable
 Good Transit
 Very Bikeable
Schools
Construction
Condition
- Property condition: Resale
- Year built: 2024
Materials
- Foundation: Slab
- Roof: Other
- Construction materials: Concrete
Type & Style
- Home type: Townhouse
- Architectural style: A-Frame
- Property subType: Townhouse
Interior
Appliances
- Appliances included: Dishwasher,Disposal,Dryer,Gas Water Heater,Microwave,Refrigerator,Tankless Water Heater,Washer
- Laundry features: In Hall,Upper Level
Basement
- Basement: None
Bedrooms & Bathrooms
- Bedrooms: 3
- Bathrooms: 4
- Full bathrooms: 3
- 1/2 bathrooms: 1
Features
- Double Vanity,Vaulted Ceiling(s),Walk-In Closet(s)
- Window features: Double Pane Windows
- Flooring: Hardwood,Tile
- Number of fireplaces: 1
- Fireplace features: Factory Built,Family Room,Gas Starter
- Fireplace: Yes
- Finished area below ground: 0
- Finished area above ground: 0
- Common walls with other units/homes: 1 Common Wall,End Unit
Heating & Cooling
- Heating features: Central,Forced Air,Natural Gas,Zoned
- Cooling features: Ceiling Fan(s),Central Air,Zoned
Interior Area
- Total structure area: 0
Kitchen
- Features: Breakfast Area,Breakfast Bar,Kitchen Island,Pantry
Property
Details
- Parcel number: 14 001400120456
- Attached to another structure: Yes
- Special condition: Agent Owned
Features
- Levels: Two
- Stories: 2
- Patio & porch: Deck,Patio
- Exterior features: Balcony
- Fencing: Fenced,Front Yard
- Has view: Yes
- View description: City
- Waterfront features: No Dock Or Boathouse
- Waterbody name: None
Lot
- Lot size: 2,482 sqft
- Features: Level,Private,Zero Lot Line
Parking
- Total spaces: 1
- Parking features: Garage,Garage Door Opener,Kitchen Level,Side/Rear Entrance
- Has garage: Yes