



4602 W BAY VILLA AVENUE, Tampa, FL, 33611
About This Home
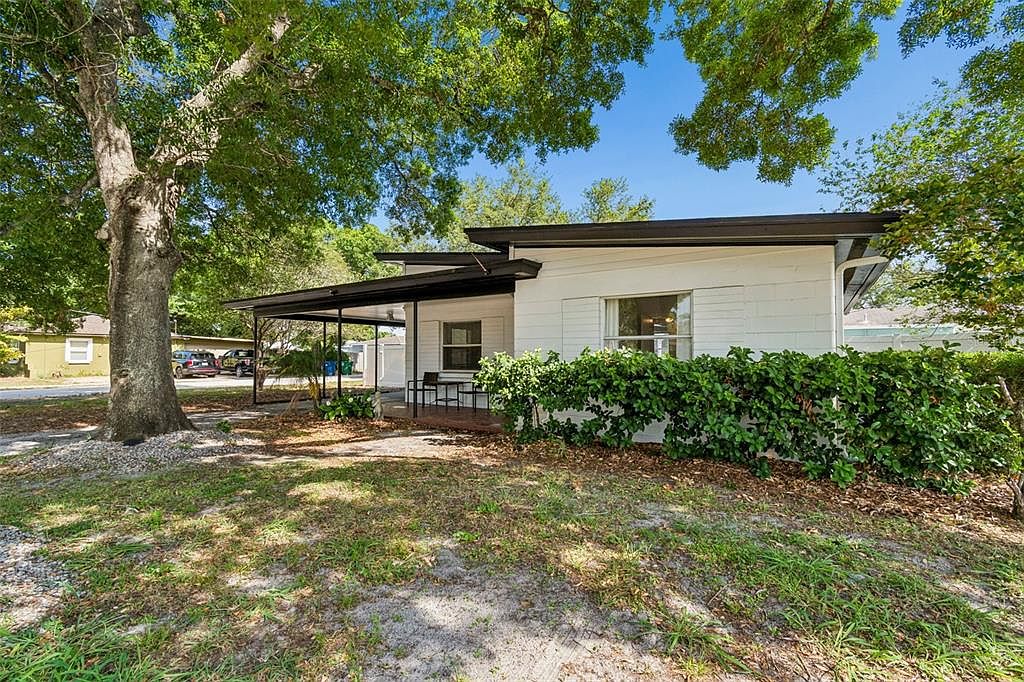
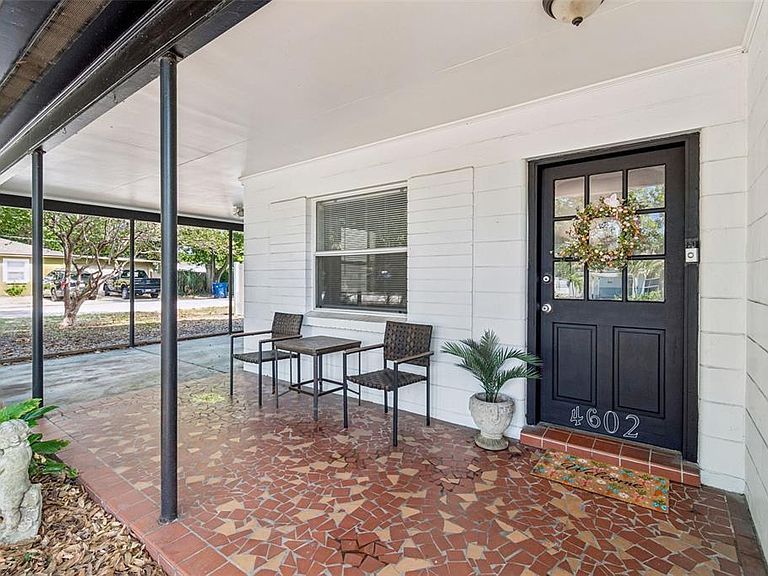
Situated on a spacious 70x103 corner lot, this charming mid-century modern cottage offers a functional floor plan, inviting indoor-outdoor living, and peace of mind with solid block construction and having not flooded during the 2024 storms. Spend your summer evenings strolling through this quiet neighborhood to Dairy Joy for ice cream and experience the best of South Tampa living. You’ll first be drawn in by the clean architectural lines, mature oak trees, and the inviting front porch. Inside you will find a great floor plan featuring formal living and dining rooms, a spacious family room overlooking the backyard through large picture window, breakfast bar in kitchen, two bedrooms and one bathroom conveniently located in the hallway between them, and a screened in 9x13 lanai for additional outdoor living space. The low-maintenance turfed and fully-fenced backyard is thoughtfully designed with a storage shed and pavilion, offering plenty of space to entertain, unwind, or play year-round. Located just minutes from local gems, with shopping and dining options abound, and near major thoroughfares including West Shore, Gandy, Dale Mabry, and the Selmon Expressway. This home perfectly combines convenience with neighborhood charm. Schedule your private tour and make it yours today!
Getting Around
 Somewhat Walkable
 Minimal Transit
 Bikeable
Schools
Construction
Condition
- Year built: 1953
Materials
- Foundation: Slab
- Roof: Membrane
- Construction materials: Block,Concrete
Type & Style
- Home type: SingleFamily
- Property subType: Single Family Residence
Interior
Appliances
- Appliances included: Dishwasher,Disposal,Dryer,Electric Water Heater,Microwave,Range,Refrigerator,Washer
- Laundry features: Outside
Balcony Porch Lanai
- Level: First
- Area: 117
- Dimensions: 9x13
Bedroom2
- Features: Ceiling Fan(s),Built-in Closet
- Level: First
- Area: 132
- Dimensions: 11x12
Bedrooms & Bathrooms
- Bedrooms: 2
- Bathrooms: 1
- Full bathrooms: 1
Dining Room
- Level: First
- Area: 121
- Dimensions: 11x11
Family Room
- Level: First
- Area: 208
- Dimensions: 13x16
Features
- Ceiling Fan(s)
- Flooring: Tile,Vinyl,Hardwood
Heating & Cooling
- Heating features: Central,Electric
- Cooling features: Central Air
Interior Area
- Total structure area: 1,854
- Total interior livable area: 1,378 sqft
Kitchen
- Level: First
- Area: 126
- Dimensions: 9x14
Living Room
- Level: First
- Area: 180
- Dimensions: 12x15
Primary Bedroom
- Features: Ceiling Fan(s),Dual Closets
- Level: First
- Area: 209
- Dimensions: 11x19
Property
Details
- Parcel number: A0530183X400000600019.0
- Zoning: RS-60
- Special condition: None
Features
- Levels: One
- Stories: 1
- Patio & porch: Front Porch,Rear Porch,Screened
- Exterior features: Storage
- Fencing: Fenced,Vinyl
Lot
- Lot size: 7,210 sqft
- Features: Corner Lot
- Lot size dimensions: 70 x 103
Parking
- Total spaces: 1
- Parking features: Covered,Driveway
- Covered spaces: 1
- Has uncovered spaces: Yes
- Carport: Yes
- Carport spaces: 1
Climate Risk is Financial Risk
Every home has a financial story beyond the listing price. Below, you’ll see the climate risks that could affect this property — and in Bills & Affordability, how those risks may influence repairs, insurance, utilities, and long-term value.
Biggest Threats for This Home
- Coastal Flooding

- Cold Wave

- Hurricane

- Heat Wave

- Lightning

- Tornado

- Tsunami

How This Home’s Risks Compare
FEMA Declared Disasters in Hillsborough County and Florida
Understanding the Costs
Financial advisors generally recommend spending no more than 30% of your gross household income on housing costs. In practice, many households stretch to 35% or beyond — especially in high-cost markets.
Estimated Costs Today
| Monthly | Annual | |
|---|---|---|
| Mortgage | $2,017 | $24,204 |
| Home Insurance * | $533 | $6,396 |
| Property Taxes | $579 | $6,948 |
| Electricity | $197 | $2,366 |
| Total | $3,326 | $39,912 |
Income You'd Need if You Spent...
Florida FAIR Plan Programs



How Costs Could Change Over Time
Climate risk is quickly impacting all of the major home ownership costs. Adjust the growth rates and percentage of income spent on housing below to see how your housing costs could change over the next 10 years — and what income you'd need to keep up.
Comparing Against the Market
Price Per Sq Ft
vs Other Active Listings
Avg $/sqft
vs Homes Sold Last Month
Median $/sqft
Current Market Trends
Median Price Per Square Foot
The median price per square foot of homes sold in this area each month. Compare this to this listing's price per square foot to gauge whether the home is priced in line with recent sales.
Historicals for This Listing
Zestimate History ($/sqft)
Price History
| Date | Event | Price |
|---|---|---|
| 2026-07-17 | Price change | $399,000 |
| 2026-06-25 | Price change | $415,000 |
| 2026-06-03 | Listed for sale | $425,000 |
| 2021-04-21 | Sold | $326,000 |
| 2021-03-24 | Pending sale | $325,000 |
| 2021-03-17 | Price change | $325,000 |
| 2021-01-29 | Pending sale | $320,000 |
| 2021-01-29 | Listed for sale | $320,000 |
| 2021-01-29 | Pending sale | $320,000 |
| 2021-01-13 | Price change | $335,000 |
| 2021-01-13 | Price change | $320,000 |
| 2021-01-07 | Listed for sale | $350,000 |
| 2016-09-30 | Sold | $235,000 |
| 2014-08-20 | Listing removed | $1,595 |
| 2014-08-07 | Price change | $1,595 |
| 2014-07-02 | Listed for rent | $1,650 |
| 2012-08-22 | Listing removed | $209,000 |
| 2012-03-31 | Price change | $209,000 |
| 2012-03-07 | Price change | $199,000 |
| 2011-12-30 | Listed for sale | $209,000 |
| 2011-09-20 | Listing removed | $209,000 |
| 2011-08-04 | Listed for sale | $209,000 |
| 2011-03-24 | Listing removed | $209,000 |
| 2009-10-27 | Listed for sale | $209,000 |
| 2005-07-26 | Sold | $199,500 |
| 2003-10-03 | Sold | $132,500 |
| 1993-11-04 | Sold | $75,000 |
 View on Zillow