



349 Werns Avenue, Elmont, NY, 11003
2beds
2baths
861sqft
$705,000
$819price/sqft
$5,021/moest. monthly cost
$200,840/yrincome needed
About This Home
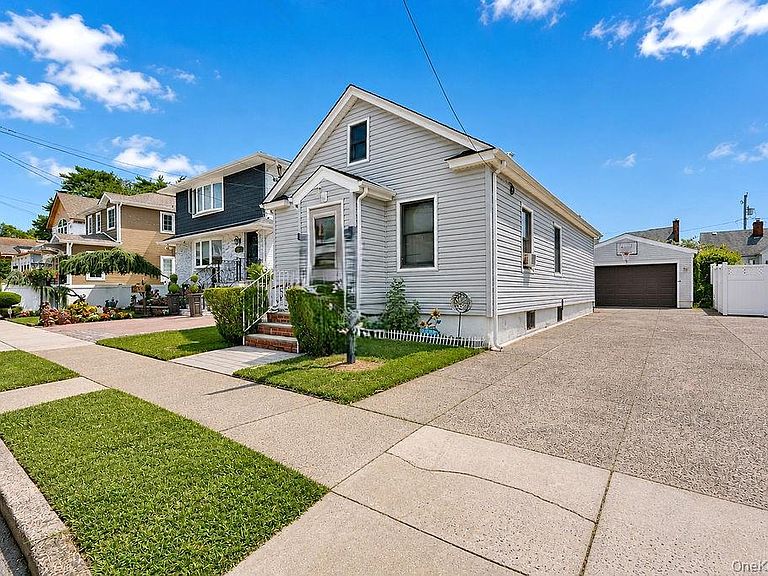
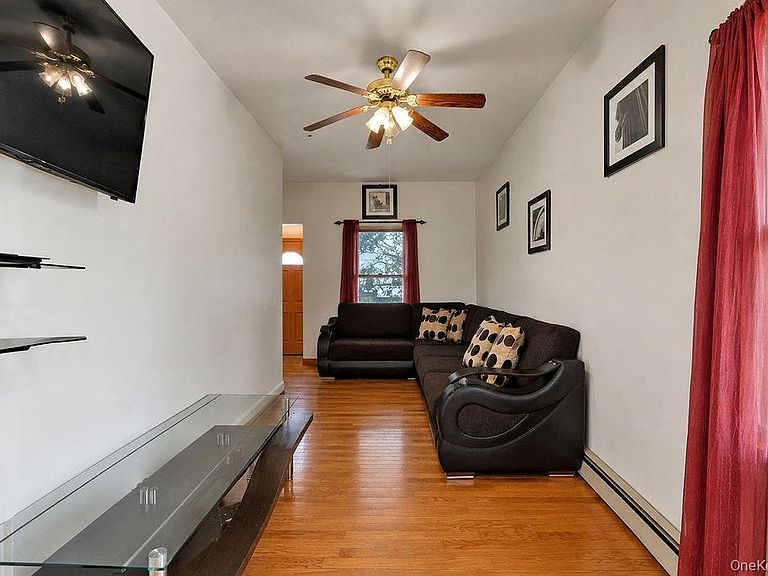
Welcome to this beautifully maintained 2-bedroom, 2-bathroom home featuring two fully renovated bathrooms and a spacious open floor plan that's great everyday living and entertaining. The bright and inviting main level flows seamlessly from the living area to the dining space and kitchen, creating a warm and functional layout. The fully finished basement offers endless possibilities with a separate entrance, making it simple for extended living, a recreation area, home office, or guest space. A bonus room adds even more flexibility to suit your lifestyle. With modern updates, versatile living space, and a thoughtful layout, this home is move-in ready and offers exceptional value. Don't miss the opportunity to make it yours!
Getting Around
51
 Somewhat Walkable
37
 Some Transit
45
 Somewhat Bikeable
Schools
5/10
5/10
Construction
Condition
- Year built: 1940
Materials
- Construction materials: Vinyl Siding
Type & Style
- Home type: SingleFamily
- Architectural style: Ranch
- Property subType: Single Family Residence,Residential
Interior
Appliances
- Appliances included: Cooktop,Gas Cooktop,Microwave,Refrigerator,Stainless Steel Appliance(s)
Basement
- Has basement: Yes
- Basement: Finished,Full
Bedroom1
- Level: First
Bedroom2
- Level: First
Bedrooms & Bathrooms
- Bedrooms: 2
- Bathrooms: 2
- Full bathrooms: 2
Features
- First Floor Bedroom,First Floor Full Bath,Ceiling Fan(s),Eat-in Kitchen,Open Floorplan
- Attic: Full
Heating & Cooling
- Heating features: Baseboard,Forced Air,Natural Gas
- Cooling features: Central Air
Interior Area
- Total structure area: 861
- Total interior livable area: 861 sqft
Living Room
- Level: First
Property
Details
- Parcel number: 2089325000000400
- Special condition: None
Features
- Private pool: Yes
- Pool features: Above Ground
Lot
- Lot size: 4,000 sqft
- Features: Back Yard,Front Yard,Landscaped
Parking
- Total spaces: 2
- Parking features: Driveway,Garage,Private
- Has garage: Yes
- Attached garage spaces: 2
- Covered spaces: 2
- Has uncovered spaces: Yes