


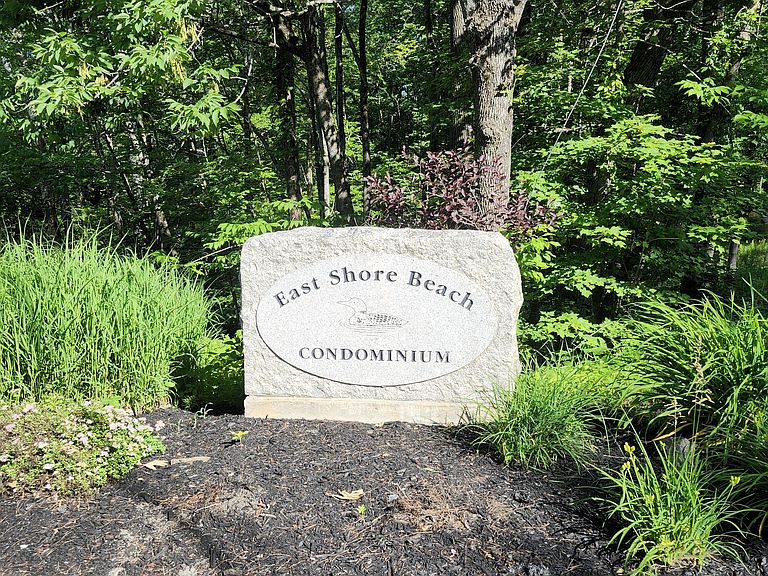
56 Hydrangea Circle #10, Naples, ME, 04055
About This Home
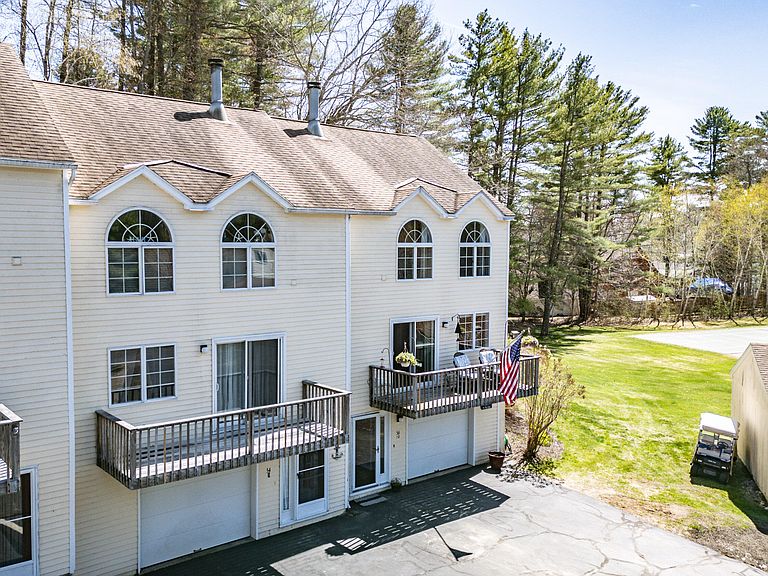
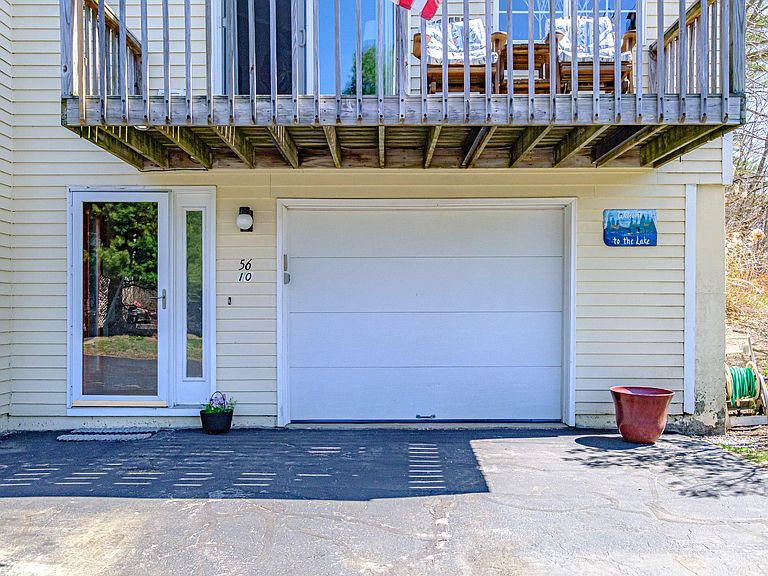
Summer 2026 is just around the corner! This beautifully updated condominium offers year-round enjoyment in a true four-season destination. This end-unit combines comfort and functionality, providing ample space for owners to host 10 additional people in past summers! On the first floor you will find a cozy wood fireplace in the living room with a deck off the front. The eat-in kitchen features stunning quartz countertops and is fully equipped for preparing everyday meals or hosting dinner for guests. Through the dining area you step into a wonderful backyard with brick paver patio and seasonal views of the lake. The second floor is where you will find the primary bedroom complete with two closets, a guest bedroom, and a beautifully updated full bath with washer and dryer. The basement has finished space currently used as guest bedroom and includes a full bath. Store your vehicle/boat/toys in the single-bay garage located in the basement or in your own bay in the association-shared garage. A wide array of association amenities, including a playground, volleyball, horseshoes, pickleball, and basketball just steps from this unit. THE BEACH-- one of the most beautiful on the east shore. Here you can spend the day swimming and soaking up the rays. The view of Mt. Washington and the sunsets here will take your breath away! Long Lake, Brandy Pond, and Big Sebago collectively encompass +/-35 miles of water, ideal for exploration and recreation. Your own boat slip, plus access to the association mooring field! Short walk to Naples village or travel by car or boat! Local shopping, dining and many outdoor activities! Wintertime alpine skiing at nearby Pleasant Mountain or Sunday River. Head out ice fishing and snowmobiling, nearly from your doorstep. A condominium offers hassle-free living with no maintenance! Buy now and be fully settled in when summer arrives!
Getting Around
 Car-Dependent
 Very Limited Transit
 Somewhat Bikeable
Schools
Construction
Condition
- Year built: 1987
Materials
- Foundation: Poured Concrete
- Roof: Pitched,Shingle
- Construction materials: Wood Frame,Clapboard,Wood Siding
Type & Style
- Home type: Condo
- Architectural style: Other
- Property subType: Condominium
Interior
Appliances
- Appliances included: Dishwasher,Dryer,Microwave,Electric Range,Refrigerator,Washer
Basement
- Has basement: Yes
- Basement: Interior Entry,Finished,Full
Bedroom2
- Features: Closet
- Level: Second
Bedroom3
- Features: Full Bath,Suite
- Level: Basement
Bedrooms & Bathrooms
- Bedrooms: 3
- Bathrooms: 3
- Full bathrooms: 2
- 1/2 bathrooms: 1
Features
- Attic,Pantry,Shower,Storage
- Door features: Storm Door(s)
- Flooring: Carpet,Laminate,Tile
- Number of fireplaces: 1
- Fireplace: Yes
- Finished area below ground: 300
- Finished area above ground: 1,232
- Common walls with other units/homes: End Unit
Heating & Cooling
- Heating features: Baseboard,Direct Vent Heater,Other
- Cooling features: Window Unit(s)
Interior Area
- Total structure area: 1,532
- Total interior livable area: 1,532 sqft
Kitchen
- Features: Eat-in Kitchen,Pantry
- Level: First
Living Room
- Features: Wood Burning Fireplace
- Level: First
Primary Bedroom
- Features: Closet
- Level: Second
Property
Accessibility
- Accessibility features: Level Entry
Details
- Zoning: Res
Features
- Levels: Multi/Split
- Patio & porch: Deck,Patio
- Has view: Yes
- View description: Mountain(s),Scenic
- On waterfront: Yes
- Waterbody name: Long
- Frontage length: Waterfrontage: 530,Waterfrontage Shared: 530
Lot
- Lot size: 17 Acres
- Features: Near Golf Course,Near Public Beach,Near Town,Level,Open Lot,Rolling Slope,Landscaped
Parking
- Total spaces: 2
- Parking features: Common,Paved,1 - 4 Spaces,On Site,Other
- Has garage: Yes
- Attached garage spaces: 2
- Covered spaces: 2
Climate Risk is Financial Risk
Every home has a financial story beyond the listing price. Below, you’ll see the climate risks that could affect this property — and in Bills & Affordability, how those risks may influence repairs, insurance, utilities, and long-term value.
Biggest Threats for This Home
- Winter Weather

- Ice Storm

- Lightning

- Tsunami

How This Home’s Risks Compare
FEMA Declared Disasters Across Maine Counties
Understanding the Costs
Financial advisors generally recommend spending no more than 30% of your gross household income on housing costs. In practice, many households stretch to 35% or beyond — especially in high-cost markets.
Estimated Costs Today
| Monthly | Annual | |
|---|---|---|
| Mortgage | $3,362 | $40,344 |
| Home Insurance | $232 | $2,784 |
| Property Taxes | $559 | $6,708 |
| Electricity | $244 | $2,930 |
| Total | $4,397 | $52,764 |
Income You'd Need if You Spent...
How Costs Could Change Over Time
Climate risk is quickly impacting all of the major home ownership costs. Adjust the growth rates and percentage of income spent on housing below to see how your housing costs could change over the next 10 years — and what income you'd need to keep up.
Comparing Against the Market
Price Per Sq Ft
vs Other Active Listings
Avg $/sqft
vs Homes Sold Last Month
Median $/sqft
Current Market Trends
Median Price Per Square Foot
The median price per square foot of homes sold in this area each month. Compare this to this listing's price per square foot to gauge whether the home is priced in line with recent sales.
Historicals for This Listing
Zestimate History ($/sqft)
Price History
| Date | Event | Price |
|---|---|---|
| 2026-03-31 | Listed for sale | $669,900 |
| 2026-03-31 | Listing removed | $669,900 |
| 2025-10-30 | Listed for sale | $669,900 |
| 2025-10-30 | Listing removed | $674,900 |
| 2025-05-02 | Listed for sale | $674,900 |
For Sale by Agent
 View on Zillow