

4411 W Oklahoma Ave, Tampa, FL, 33616
About This Home
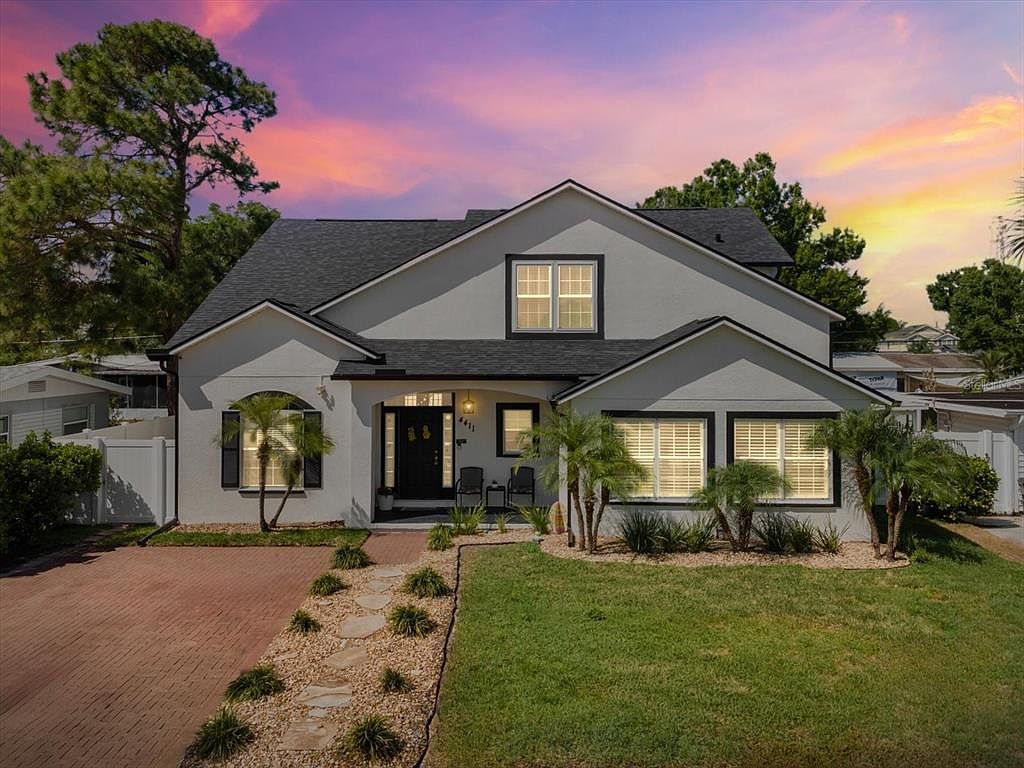
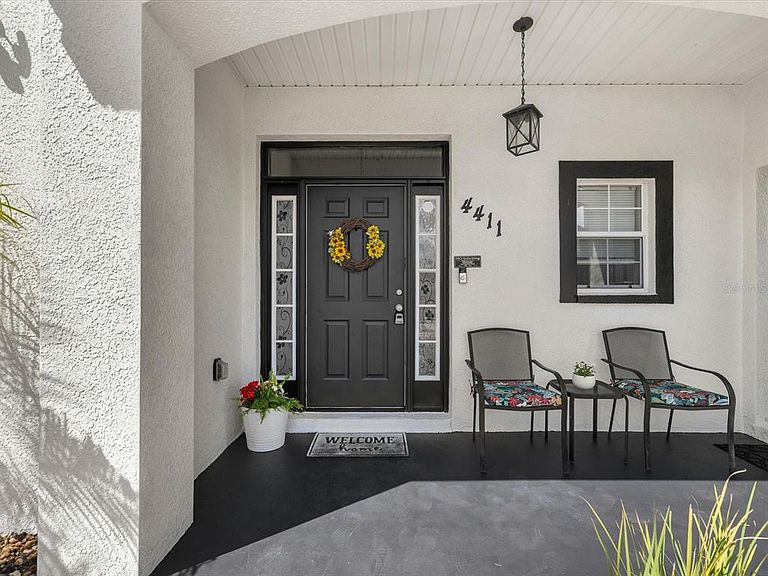
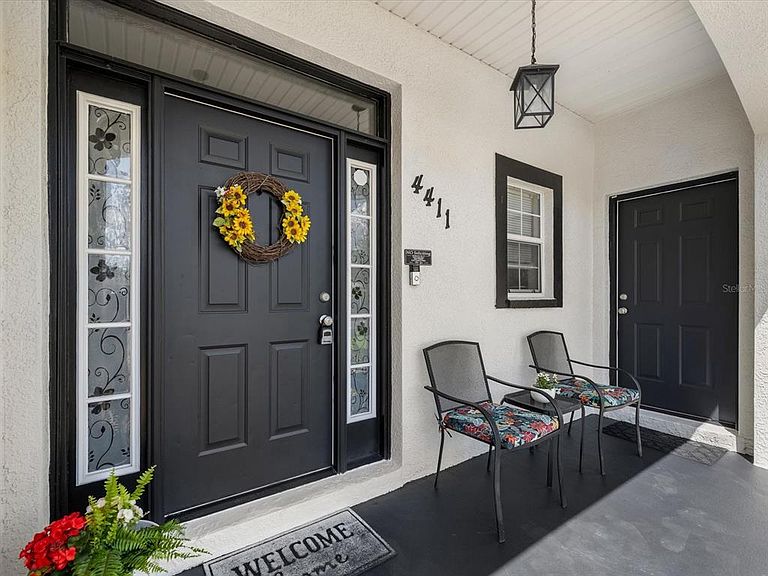
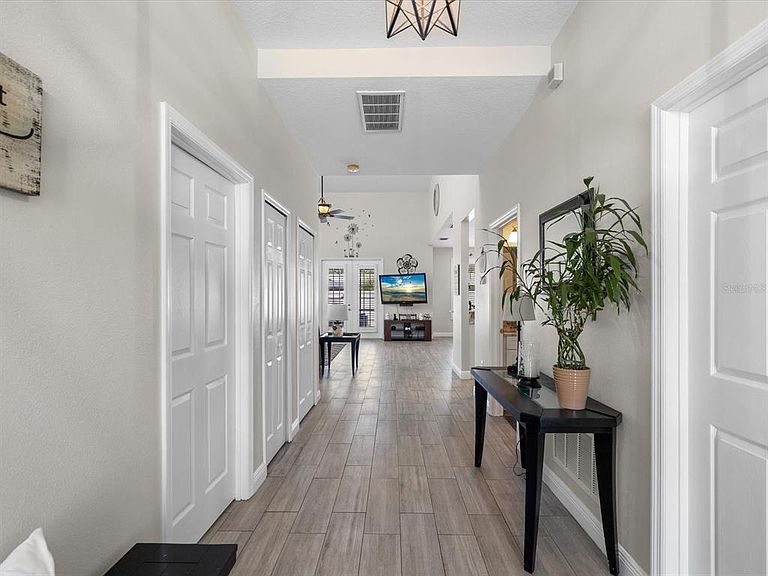
PRICED BELOW APPRAISAL! Experience elevated South Tampa living in this exceptional residence, where soaring cathedral ceilings, refined updates, and remarkable versatility come together in a truly rare offering. Designed to feel both expansive and intentionally curated, the home is filled with natural light and an architectural sense of scale that is increasingly hard to find. Featuring 5 bedrooms and 3.5 baths, this thoughtfully designed home includes a private in-law suite with its own bedroom, bathroom, kitchenette, and two private entrances - offering an ideal setup for multigenerational living, extended guests, or income-producing potential without compromise. The main residence is equally impressive in both form and function. Three bedrooms upstairs are complemented by a main-level bedroom, creating a flexible layout that adapts seamlessly to today's lifestyle. The kitchen showcases granite countertops and solid wood cabinetry, blending timeless finishes with everyday durability. Interior details such as plantation shutters, spacious walk-in closets, and fresh interior paint contribute to a polished yet inviting aesthetic, while soaring ceilings and open-concept living spaces enhance the home's bright, airy atmosphere, perfect for both entertaining and everyday living. Step outside to a private, resort-style retreat where a heated, saltwater pool is complemented by new sod, vinyl fencing for enhanced privacy, and an expansive paver patio - creating a beautifully curated setting for year-round relaxation and effortless entertaining. A comprehensive collection of 2026 upgrades provides exceptional value and peace of mind, including a new roof with transferable warranty, new upstairs HVAC system, new water heater, new gutters, and fresh interior and exterior paint - delivering a truly move-in-ready, turn-key experience. Home is also equipped with generator ready outlet accessibility for power outages. Ideally positioned in the heart of Tampa, this home offers unmatched convenience to Downtown Tampa, MacDill Air Force Base, International Plaza, Tampa International Airport, and premier dining and shopping destinations, placing the very best of the city just outside of your backyard. Enjoy being just minutes from Picnic Island Park, Davis Islands, and Harbour Island, placing the very best of the city's waterfront lifestyle within easy reach. Rarely does a home combine this level of space, thoughtful upgrades, and versatility in one of South Tampa's most sought-after locations. Sophisticated yet functional, refined yet livable, this residence presents a compelling opportunity for buyers seeking both elevated lifestyle and long-term value. Make your move today and live the Tampa lifestyle!
Getting Around
 Car-Dependent
 Minimal Transit
 Bikeable
Schools
Construction
Condition
- Year built: 2008
Materials
- Foundation: Slab
- Roof: Shingle
- Construction materials: Block
Type & Style
- Home type: SingleFamily
- Property subType: Single Family Residence
Interior
Appliances
- Appliances included: Dishwasher,Disposal,Dryer,Electric Water Heater,Microwave,Range,Refrigerator,Washer
- Laundry features: Inside,Laundry Room
Bedroom2
- Features: Walk-In Closet(s)
- Level: Second
- Area: 153.797
- Dimensions: 12.7x12.11
Bedroom3
- Features: Built-in Closet
- Level: Second
- Area: 133.56
- Dimensions: 12.6x10.6
Bedroom4
- Features: Built-in Closet
- Level: First
- Area: 152.07
- Dimensions: 11.1x13.7
Bedroom5
- Features: Built-in Closet
- Level: First
- Area: 173.6
- Dimensions: 11.2x15.5
Bedrooms & Bathrooms
- Bedrooms: 5
- Bathrooms: 4
- Full bathrooms: 3
- 1/2 bathrooms: 1
Features
- Ceiling Fan(s),Eating Space In Kitchen,High Ceilings,Kitchen/Family Room Combo,Open Floorplan,PrimaryBedroom Upstairs,Smart Home,Solid Wood Cabinets,Stone Counters,Thermostat,Vaulted Ceiling(s),Walk-In Closet(s),In-Law Floorplan
- Door features: French Doors
- Window features: Double Pane Windows,Shutters
- Flooring: Ceramic Tile,Vinyl
Heating & Cooling
- Heating features: Central
- Cooling features: Central Air
Interior Area
- Total structure area: 2,975
- Total interior livable area: 2,905 sqft
Kitchen
- Level: First
- Area: 176.08
- Dimensions: 14.2x12.4
Living Room
- Level: First
- Area: 325.78
- Dimensions: 18.2x17.9
Primary Bedroom
- Features: Walk-In Closet(s)
- Level: Second
- Area: 217.46
- Dimensions: 13.1x16.6
Property
Details
- Parcel number: A0830183XF00000800035.0
- Zoning: RS-60
- Special condition: None
Features
- Levels: Two
- Stories: 2
- Private pool: Yes
- Pool features: Auto Cleaner,Gunite,Heated,In Ground,Pool Alarm,Salt Water,Screen Enclosure
- Patio & porch: Covered,Front Porch,Patio,Porch
- Exterior features: Irrigation System,Lighting,Private Mailbox,Rain Gutters,Sidewalk,Storage
- Fencing: Vinyl
- Has view: Yes
- View description: Pool
- Residential vegetation: Trees/Landscaped
Lot
- Lot size: 6,048 sqft
- Features: Flood Insurance Required,Sidewalk
Parking
- Parking features: Driveway
- Has uncovered spaces: Yes
Climate Risk is Financial Risk
Every home has a financial story beyond the listing price. Below, you’ll see the climate risks that could affect this property — and in Bills & Affordability, how those risks may influence repairs, insurance, utilities, and long-term value.
Biggest Threats for This Home
- Cold Wave

- Hurricane

- Heat Wave

- Lightning

- Tornado

- Tsunami

How This Home’s Risks Compare
FEMA Declared Disasters in Hillsborough County and Florida
Understanding the Costs
Financial advisors generally recommend spending no more than 30% of your gross household income on housing costs. In practice, many households stretch to 35% or beyond — especially in high-cost markets.
Estimated Costs Today
| Monthly | Annual | |
|---|---|---|
| Mortgage | $4,626 | $55,512 |
| Home Insurance * | $362 | $4,344 |
| Property Taxes | $1,202 | $14,424 |
| Electricity | $292 | $3,508 |
| Total | $6,482 | $77,784 |
Income You'd Need if You Spent...
Florida FAIR Plan Programs



How Costs Could Change Over Time
Climate risk is quickly impacting all of the major home ownership costs. Adjust the growth rates and percentage of income spent on housing below to see how your housing costs could change over the next 10 years — and what income you'd need to keep up.
Comparing Against the Market
Price Per Sq Ft
vs Other Active Listings
Avg $/sqft
vs Homes Sold Last Month
Median $/sqft
Current Market Trends
Median Price Per Square Foot
The median price per square foot of homes sold in this area each month. Compare this to this listing's price per square foot to gauge whether the home is priced in line with recent sales.
Historicals for This Listing
Zestimate History ($/sqft)
No zestimate history available
Price History
| Date | Event | Price |
|---|---|---|
| 2026-05-12 | Price change | $944,000 |
| 2026-04-30 | Price change | $949,000 |
| 2026-04-22 | Price change | $965,000 |
| 2026-04-15 | Price change | $975,000 |
| 2026-04-09 | Listed for sale | $985,000 |
| 2019-03-20 | Listing removed | $437,500 |
| 2019-03-13 | Pending sale | $437,500 |
| 2019-02-22 | Price change | $437,500 |
| 2018-09-17 | Price change | $440,000 |
| 2018-08-31 | Price change | $445,000 |
| 2018-08-04 | Listed for sale | $450,000 |
| 2004-08-31 | Sold | $144,900 |
| 2000-08-17 | Sold | $73,000 |
For Sale by Agent
 View on Zillow