


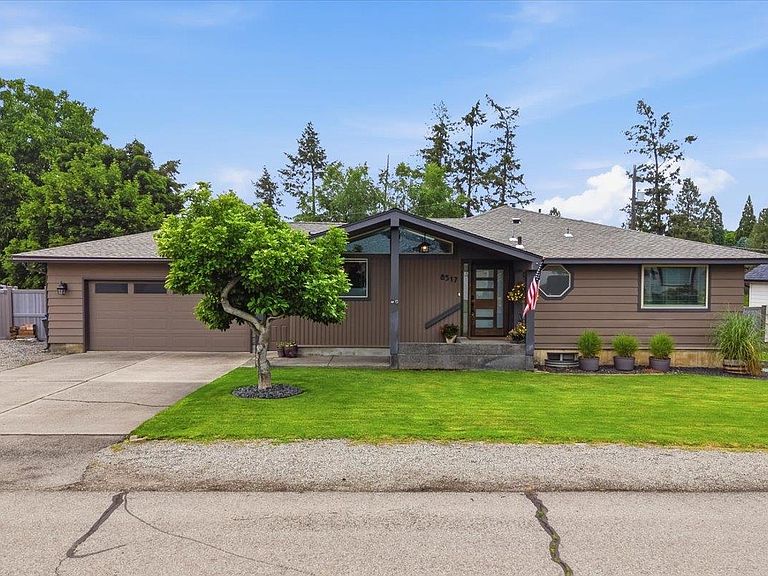
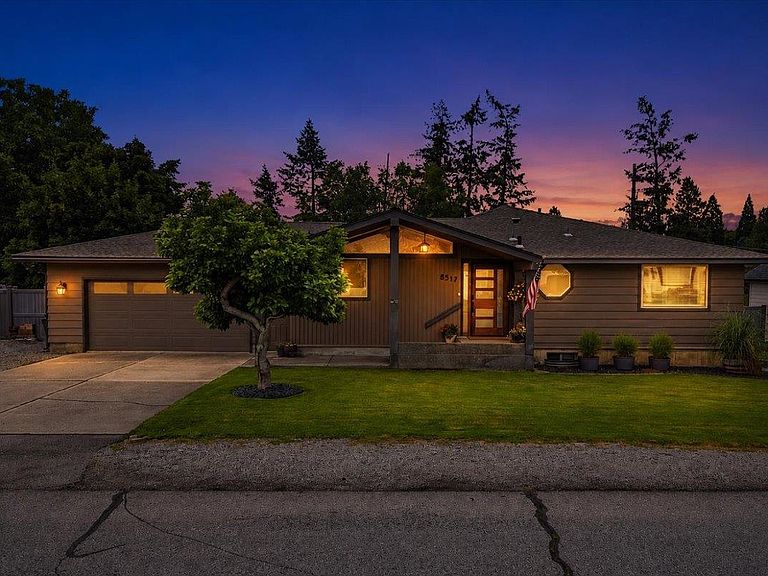

8517 E South Riverway Ave, Spokane, WA, 99212
About This Home
Enjoy 100’ of Spokane River frontage with spectacular views, private dock, gas heated pool, & a hot tub. This stunning open concept is designed for effortless entertaining & everyday enjoyment. Your private backyard oasis offers plenty of space to gather with family & friends or simply relax as the river drifts by. Inside, vaulted ceilings & dramatic floor-to-ceiling windows frame breathtaking river views while filling the home with natural light. The completely remodeled kitchen is a showpiece featuring quartz countertops, custom cabinetry, updated flooring, and a large island perfect for gathering. Recent improvements include a new roof, new HVAC system, updated pool equipment including cover, pump, and filter, gas plumbed to the deck for BBQs, a storage shed, and laundry on both the main floor & lower level. With 5 bedrms,3 bathrms, and an oversized lot, this exceptional home offers the perfect balance of luxury, recreation, and everyday living. This is more than a home; it is a lifestyle.
Getting Around
 Car-Dependent
 Some Transit
 Somewhat Bikeable
Schools
Construction
Condition
- Year built: 1956
Materials
- Roof: Composition
- Construction materials: Wood Siding
Type & Style
- Home type: SingleFamily
- Architectural style: Ranch
- Property subType: Single Family Residence
Interior
Appliances
- Appliances included: Free-Standing Range,Gas Range,Dishwasher,Refrigerator,Disposal,Washer,Dryer
- Laundry features: In Basement
Basement
- Level: Basement
Basement
- Has basement: Yes
- Basement: Full,Finished,Daylight,Rec/Family Area,Walk-Out Access
Bedrooms & Bathrooms
- Bedrooms: 5
- Bathrooms: 3
Features
- Cathedral Ceiling(s),Natural Woodwork,Hard Surface Counters
- Window features: Skylight(s),Vinyl Frames
- Flooring: Wood
- Number of fireplaces: 1
- Fireplace features: Gas
- Fireplace: Yes
First Floor
- Level: First
- Area: 1616
Heating & Cooling
- Heating features: Natural Gas,Forced Air
- Cooling features: Central Air
Interior Area
- Total structure area: 3,232
- Total interior livable area: 3,232 sqft
Property
Details
- Parcel number: 45064.0104
Features
- Levels: One
- Stories: 1
- Private pool: Yes
- Pool features: In Ground
- Fencing: Fenced Yard
- Has view: Yes
- View description: Water
- Has water view: Yes
- Water view: Water
- On waterfront: Yes
- Waterfront features: River Front,Dock
Lot
- Lot size: 0.37 Acres
- Features: Views,Sprinkler - Automatic,Level,Open Lot,Oversized Lot,Garden
Parking
- Total spaces: 2
- Parking features: Attached,Off Site
- Attached garage spaces: 2
- Covered spaces: 2