


2 Woods Edge Dr, Stockton, IL, 61085
About This Home
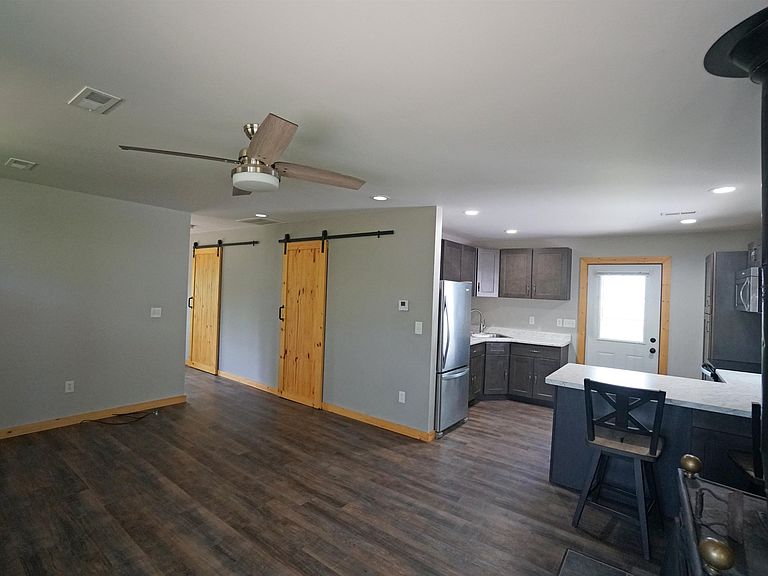
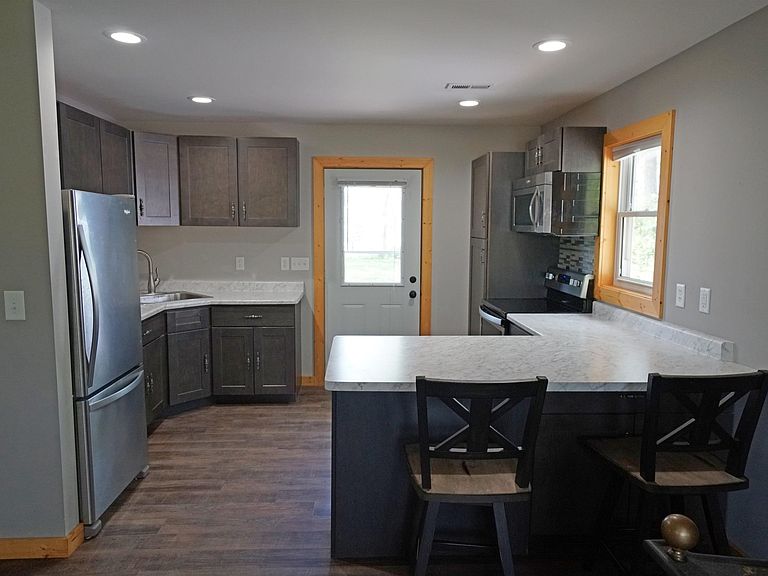
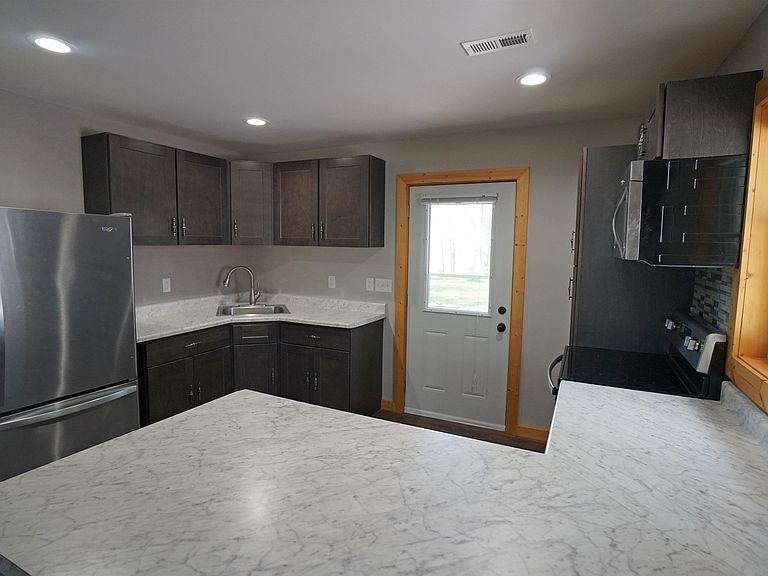
Country hide-away, get-away. Situated on just over 1 acre, this COMPLETELY remodeled cabin is 100% move in ready. With an overhaul in 2020, this home is the perfect place to unwind, as there is no work left to be done. A simple, yet tasteful design provide accommodations that will work for a multitude of uses, whether it be a full-time residence, put into the rental market or utilized as a weekend retreat, the possibilities are endless. The floor plan is open, linking the kitchen and living space into a wonderful gathering spot. A spacious full bathroom with shower/tub combo and a utility room are located on the SW portion of the cabin. The home boasts both front and back porches and has mature trees surrounding the property offering privacy. Conveniently located, this cabin is just off Hwy 20 and is an easy drive to Galena, the Mississippi River, Chestnut Mountain and Apple Canyon Lake, as well as several golf courses and wineries and more. The extra curricular agenda can be easily filled. For someone looking for a full time residence, the cost of living is minimal. LP tank is leased through FS. New well in 2024.
Getting Around
 Car-Dependent
 Very Limited Transit
 Somewhat Bikeable
Schools
Construction
Condition
- Year built: 1976
Materials
- Roof: Shingle
- Construction materials: Vinyl
Type & Style
- Home type: SingleFamily
- Architectural style: Ranch
- Property subType: Single Family Residence
Interior
Appliances
- Appliances included: Refrigerator,Stove/Cooktop,Electric Water Heater
- Laundry features: Main Level
Bedrooms & Bathrooms
- Bedrooms: 1
- Bathrooms: 1
- Full bathrooms: 1
- Main level bathrooms: 1
- Main level bedrooms: 1
Features
- Fireplace features: Wood Burning
- Fireplace: Yes
- Finished area below ground: 0
- Finished area above ground: 720
Heating & Cooling
- Heating features: Forced Air,Wood
- Cooling features: None
Interior Area
- Total structure area: 720
- Total interior livable area: 720 sqft
Kitchen
- Level: Main
- Area: 100
Living Room
- Level: Main
- Area: 266
Master Bedroom
- Level: Main
- Area: 126
Property
Details
- Parcel number: 2300012902
Lot
- Lot size: 1.01 Acres
- Features: Rural
Parking
- Parking features: Gravel