


137 E Avenue J #8, Lancaster, CA, 93535
About This Home
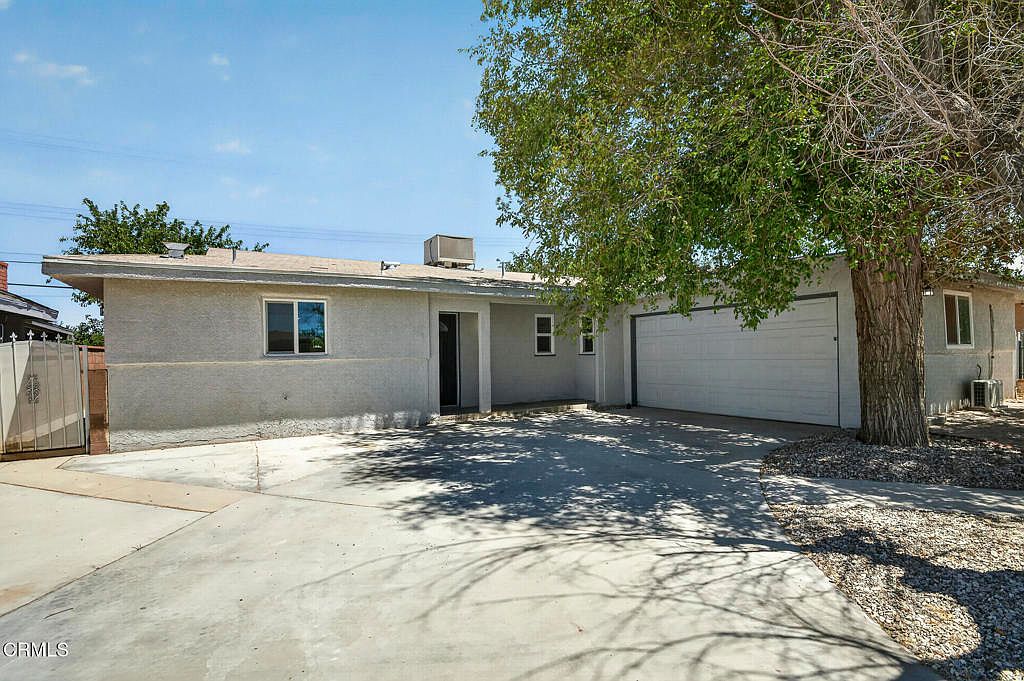
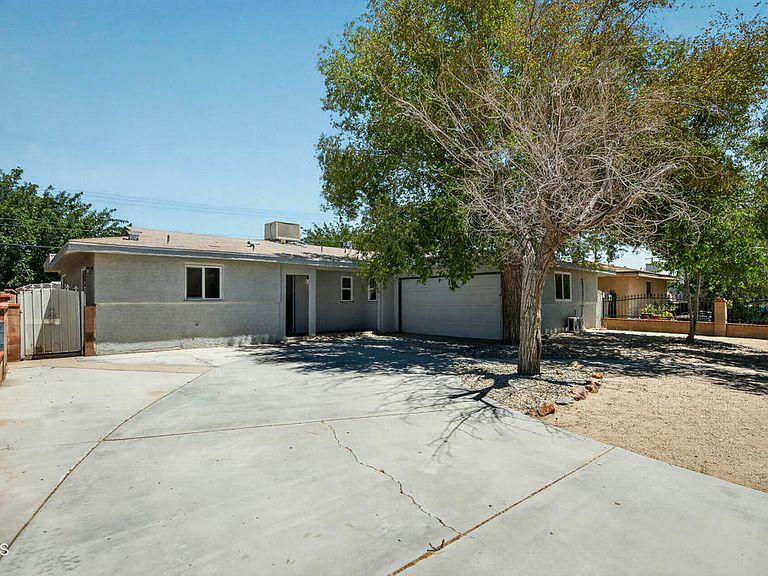
Welcome to this Opportunity--a beautifully renovated home that perfectly blends modern style with everyday comfort. This spacious residence features 3 bedrooms, 2 bathrooms, and approximately 1,668 square feet of thoughtfully updated living space.Step inside to discover an open-concept floor plan highlighted by wood like flooring, recessed lighting, and abundant natural light. The remodeled kitchen showcases newer cabinetry, quartz like countertops, stainless steel appliances, and contemporary finishes, making it ideal for both everyday living and entertaining.The bathrooms have been renovated with modern tile, modern vanities and elegant fixtures. The spacious primary suite offers a relaxing retreat with a beautifully updated en-suite bathroom.Situated on an approximately 6,578-square-foot lot, the property provides plenty of outdoor space for entertaining, gardening, or future possibilities.Conveniently located near schools, shopping, restaurants, and commuter routes, this move-in-ready home offers exceptional value with modern upgrades and endless potential. Don't miss your opportunity to own this turnkey Lancaster gem!
Getting Around
 Car-Dependent
 Very Limited Transit
 Somewhat Bikeable
Schools
Construction
Condition
- Year built: 1956
Materials
- Foundation: Slab
- Roof: Composition
- Construction materials: Stucco
Type & Style
- Home type: SingleFamily
- Architectural style: Ranch
- Property subType: Single Family Residence
Interior
Appliances
- Appliances included: Dishwasher,Free-Standing Range,Microwave,Water Heater
- Laundry features: In Garage,In Kitchen
Bathroom
- Features: Separate Shower
Bedrooms & Bathrooms
- Bedrooms: 3
- Bathrooms: 2
- 3/4 bathrooms: 2
Features
- Flooring: Laminate
- Fireplace features: Living Room
- Fireplace: Yes
- Common walls with other units/homes: No Common Walls
Heating & Cooling
- Heating features: Central
- Cooling features: Central Air
Interior Area
- Total interior livable area: 1,668 sqft
Kitchen
- Features: Kitchen/Family Room Combo,Remodeled,Updated Kitchen
Property
Details
- Parcel number: 3140011021
- Zoning: LRRA6500*
- Special condition: Short Sale
Features
- Levels: One
- Stories: 1
- Pool features: None
- Patio & porch: None
- Spa features: None
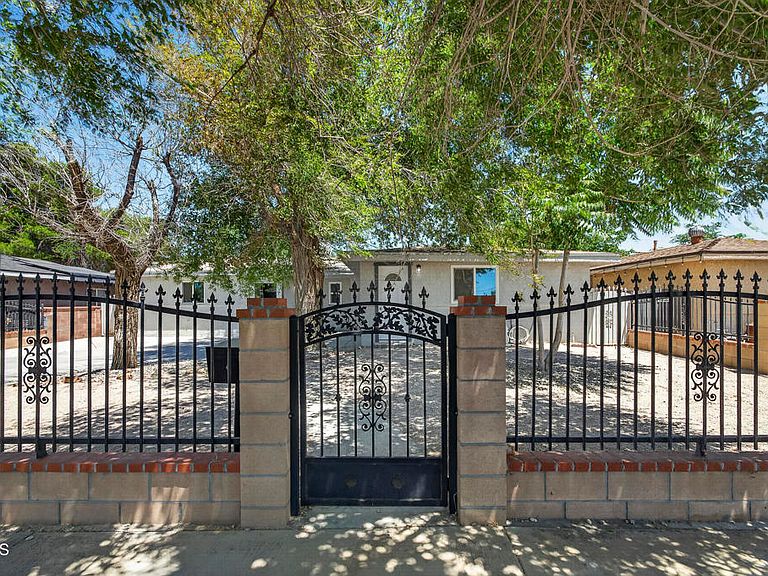
- Fencing: Block,Wrought Iron
- Has view: Yes
- View description: None
Lot
- Lot size: 6,578 sqft
- Features: Sprinklers None
Parking
- Parking features: Driveway,On Street