


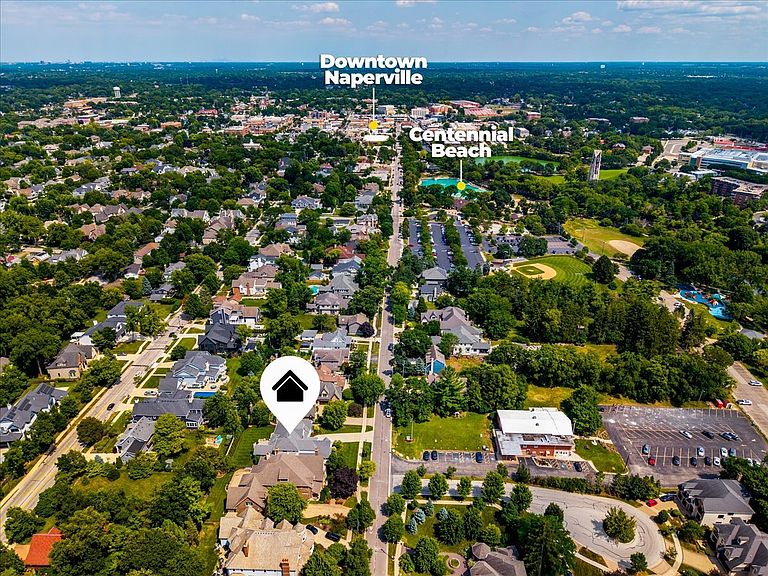


907 Jackson Ave, Naperville, IL, 60540
About This Home
A rare opportunity to own a truly exceptional luxury residence on one of Downtown Naperville's most prestigious streets-Jackson Avenue. Built by renowned Lenahan Builders, this timeless masterpiece showcases impeccable craftsmanship, sophisticated design, and the highly sought-after convenience of a FIRST FLOOR PRIMARY SUITE, all while showing like new construction. Perfectly positioned on a quiet private cul-de-sac, this extraordinary home sits on an impressive 80' x 165' professionally landscaped homesite-a rare find in Downtown Naperville. Jackson Avenue is celebrated for its estate-sized lots, offering the perfect balance of privacy and walkability. From your front door, enjoy easy access to the Riverwalk, vibrant Downtown Naperville, award-winning District 203 schools, boutique shopping, acclaimed restaurants, parks, and the Metra. Designed for both elegant entertaining and comfortable everyday living, the open-concept floor plan is filled with natural light, soaring ceilings, rich hardwood flooring, exquisite millwork, and designer finishes throughout. The stunning white chef's kitchen is the centerpiece of the home, featuring premium Thermador appliances, custom cabinetry, quartz countertops, an oversized island, and generous dining space that seamlessly opens to the inviting family room. The luxurious FIRST FLOOR PRIMARY SUITE offers the ultimate private sanctuary, complete with two spacious walk-in closets and a spa-inspired bath featuring dual vanities, soaking tub, and an oversized shower. A beautifully appointed first-floor office provides the perfect work-from-home space, combining functionality with refined elegance. One of the home's most spectacular features is the incredible 15' x 15' three-season outdoor living room-designed to blur the lines between indoor and outdoor living. Gather around the beautiful fireplace while enjoying your favorite movie or sporting event, or open the space completely to enjoy fresh air and summer evenings. At the touch of a button, the motorized retractable screens create a comfortable, enclosed retreat, making this the perfect space for relaxing or entertaining well into the evening. The walkout lower level offers exceptional additional living and entertaining space with direct access to the beautifully landscaped, fully fenced backyard, creating a seamless indoor-outdoor lifestyle that is rarely found in Downtown Naperville. Luxury amenities continue throughout with a 3-car garage complete with a vehicle lift, Chameleon central vacuum system, whole-yard irrigation system, and the superior quality and attention to detail that have made Lenahan one of Naperville's premier custom builders. This is the rare luxury home that truly has it all-an estate-sized 80' x 165' lot, a private cul-de-sac setting, a highly desirable FIRST FLOOR PRIMARY SUITE, impeccable craftsmanship, and a location that simply cannot be replicated. Walk to Downtown Naperville, the Riverwalk, award-winning District 203 schools, boutique shopping, fine dining, and the Metra while enjoying the privacy and tranquility that Jackson Avenue is known for. A remarkable opportunity to own one of Downtown Naperville's finest luxury homes, where timeless architecture, exceptional craftsmanship, and an unmatched location come together to create an extraordinary place to call home.
Getting Around
 Somewhat Walkable
 Minimal Transit
 Somewhat Bikeable
Schools
Construction
Condition
- Year built: 2017
Materials
- Foundation: Concrete Perimeter
- Roof: Asphalt
- Construction materials: Cedar
Type & Style
- Home type: SingleFamily
- Architectural style: Traditional
- Property subType: Single Family Residence
Interior
Appliances
- Appliances included: Range,Microwave,Dishwasher,Refrigerator,Bar Fridge,Washer,Dryer,Disposal,Range Hood,Humidifier
- Laundry features: Main Level
Basement
- Has basement: Yes
- Basement: Finished,Exterior Entry,Egress Window,Partial Exposure,Rec/Family Area,Storage Space,Full,Daylight
Bedroom2
- Features: Flooring (Carpet)
- Level: Second
- Area: 182
- Dimensions: 13X14
Bedroom3
- Features: Flooring (Carpet)
- Level: Second
- Area: 204
- Dimensions: 12X17
Bedroom4
- Features: Flooring (Carpet)
- Level: Second
- Area: 210
- Dimensions: 14X15
Bedroom5
- Features: Flooring (Carpet)
- Level: Basement
- Area: 180
- Dimensions: 12X15
Bedrooms & Bathrooms
- Bedrooms: 5
- Bathrooms: 6
- Full bathrooms: 5
- 1/2 bathrooms: 1
Dining Room
- Features: Flooring (Hardwood)
- Level: Main
- Area: 165
- Dimensions: 11X15
Family Room
- Features: Flooring (Hardwood)
- Level: Main
- Area: 360
- Dimensions: 18X20
Features
- Cathedral Ceiling(s),1st Floor Bedroom,1st Floor Full Bath,Built-in Features,Walk-In Closet(s),Special Millwork,Separate Dining Room
- Window features: Drapes
- Flooring: Hardwood,Carpet
- Number of fireplaces: 1
- Fireplace features: Gas Starter,Family Room
- Fireplace: Yes
- Attic: Unfinished
- Finished area below ground: 1,890
Heating & Cooling
- Heating features: Natural Gas,Forced Air,Zoned,Radiant Floor
- Cooling features: Central Air,Zoned
Interior Area
- Total structure area: 5,780
- Total interior livable area: 3,980 sqft
Kitchen
- Features: Kitchen (Eating Area-Breakfast Bar,Eating Area-Table Space,Island,Pantry-Closet),Flooring (Hardwood)
- Level: Main
- Area: 510
- Dimensions: 17X30
Master Bedroom
- Features: Flooring (Carpet),Bathroom (Full,Double Sink,Tub & Separate Shwr)
- Level: Main
- Area: 238
- Dimensions: 14X17
Office
- Features: Flooring (Hardwood)
- Level: Main
- Area: 169
- Dimensions: 13X13
Screened Porch
- Level: Main
- Area: 225
- Dimensions: 15X15
Property
Accessibility
- Accessibility features: No Disability Access
Details
- Parcel number: 0713315040
- Special condition: None
- Other equipment: Central Vacuum,TV-Cable,Sump Pump,Sprinkler-Lawn,Air Exchanger,Backup Sump Pump;,Radon Mitigation System,Generator
Features
- Stories: 2
- Patio & porch: Porch,Screened
- Fencing: Fenced
Lot
- Lot size: 0.32 Acres
- Features: Landscaped,Mature Trees
- Lot size dimensions: 80X165
Parking
- Total spaces: 3
- Parking features: Concrete,Garage Door Opener,Garage,Yes,Garage Owned,Attached
- Has garage: Yes
- Attached garage spaces: 3
- Covered spaces: 3
- Has uncovered spaces: Yes
Climate Risk is Financial Risk
Every home has a financial story beyond the listing price. Below, you’ll see the climate risks that could affect this property — and in Bills & Affordability, how those risks may influence repairs, insurance, utilities, and long-term value.
Biggest Threats for This Home
- Cold Wave

- Inland Flooding

- Tornado

- Lightning

- Strong Wind

How This Home’s Risks Compare
FEMA Declared Disasters Across Illinois Counties
Understanding the Costs
Financial advisors generally recommend spending no more than 30% of your gross household income on housing costs. In practice, many households stretch to 35% or beyond — especially in high-cost markets.
Estimated Costs Today
| Monthly | Annual | |
|---|---|---|
| Mortgage | $12,894 | $154,728 |
| Home Insurance * | $876 | $10,512 |
| Property Taxes | $4,016 | $48,192 |
| Electricity | $306 | $3,673 |
| Total | $18,092 | $217,104 |
Income You'd Need if You Spent...
Illinois FAIR Plan Programs


How Costs Could Change Over Time
Climate risk is quickly impacting all of the major home ownership costs. Adjust the growth rates and percentage of income spent on housing below to see how your housing costs could change over the next 10 years — and what income you'd need to keep up.
Comparing Against the Market
Price Per Sq Ft
vs Other Active Listings
Avg $/sqft
vs Homes Sold Last Month
Median $/sqft
Current Market Trends
Median Price Per Square Foot
The median price per square foot of homes sold in this area each month. Compare this to this listing's price per square foot to gauge whether the home is priced in line with recent sales.
Historicals for This Listing
Zestimate History ($/sqft)
Price History
| Date | Event | Price |
|---|---|---|
| 2026-07-31 | Listing removed | $2,550,000 |
| 2026-07-31 | Contingent | $2,550,000 |
| 2026-07-27 | Listed for sale | $2,550,000 |
| 2018-05-04 | Sold | $1,364,000 |
| 2017-10-30 | Sold | $1,364,000 |
| 2017-08-22 | Pending sale | $1,399,000 |
| 2017-08-11 | Listed for sale | $1,399,000 |
| 2012-06-04 | Sold | $445,000 |
| 2001-08-28 | Sold | $270,000 |
| 2000-07-21 | Sold | $233,000 |
 View on Zillow