


3411 W BAY AVENUE, Tampa, FL, 33611
About This Home
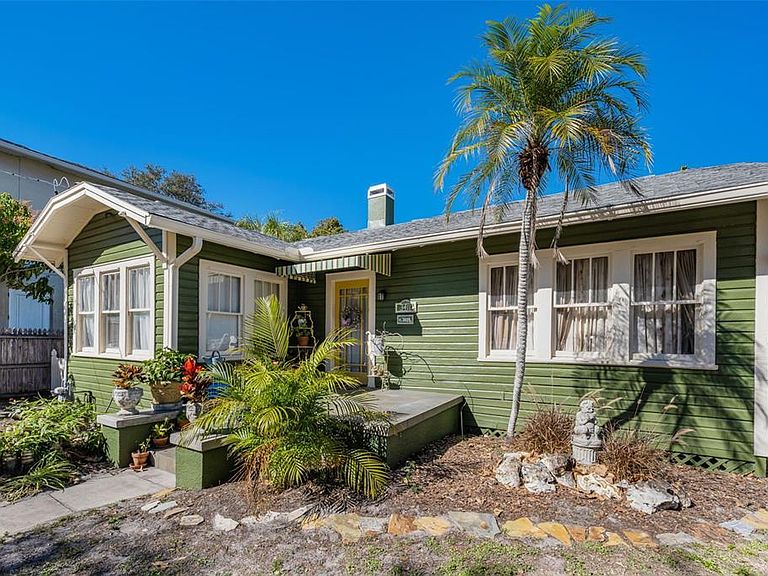
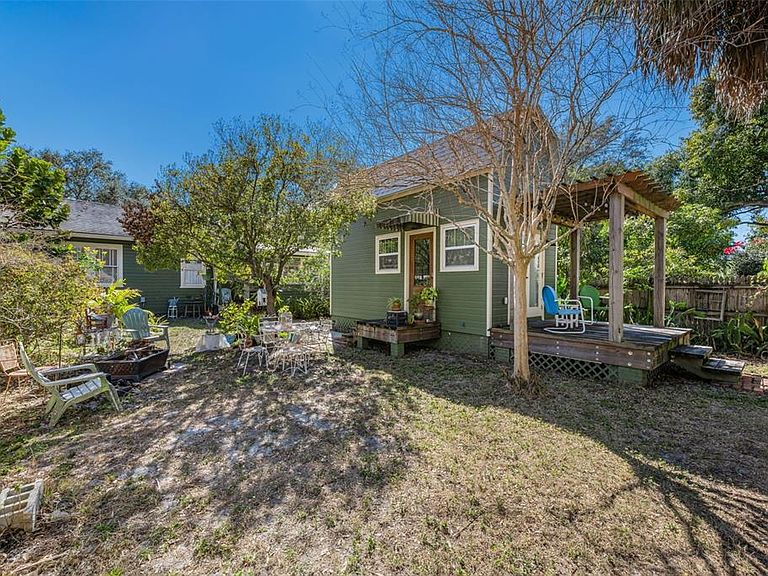
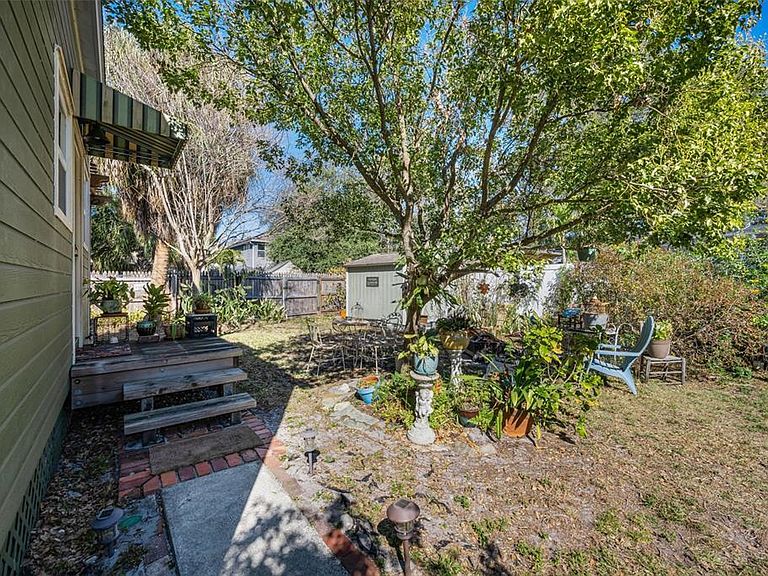
For the buyer who values character over commonplace, this authentic 1925 South Tampa bungalow offers a rare opportunity to own a home where nearly a century of architectural personality has been thoughtfully preserved. Original oak hardwood floors, high ceilings, original windows, crystal doorknobs with brass hardware, built-in bookshelves and a GENUINE WOOD-BURNING FIREPLACE EQUIPPED WITH A NATURAL GAS FIRELOG, reflect the craftsmanship of another era. FRENCH DOORS open into the dining room, while the original CLAWFOOT TUB adds another special period detail to the main bath. The vintage character continues into the eat-in kitchen with ORIGINAL WOOD CABINETRY AND HUTCH, GAS RANGE and enamel-top table, while the Florida room is filled with charm and natural light. Outside, a rustic arbor, picket fence and lush landscaping create an inviting first impression, and the fully fenced backyard feels like a private garden retreat with a covered rear porch and brick steps. Tucked behind the main home is a beautifully designed DETACHED ACCESSORY STRUCTURE with approximately 310 SQUARE FEET. Thoughtfully created to complement the bungalow. this unique space features Wood Flooring, a full bath, stackable washer/dryer and retro-style refrigerator. THE STAIRCASE LEADS TO THE UPPER-LEVEL LOFT BEDROOM. FRENCH DOORS lead out to an inviting outdoor PERGOLA-COVERED DECK, EDISON LIGHTING and firepit seating area. Important improvements include a 2023 HVAC system, GAS TANKLESS WATER HEATER SERVING BOTH STRUCTURES, updated subflooring, piers and foundation timbers, recently repainted exteriors with high-quality UV-resistant paint, and newer awnings. Located in a NON-FLOOD HAZARD ZONE in South Tampa, with convenient access to MacDill AFB, Bayshore Boulevard, Downtown Tampa, Hyde Park Village, Davis Islands, Ybor City, parks, cafés and shopping, plus easy access to St. Petersburg via the Gandy Bridge. NOT A COOKIE-CUTTER RENOVATION. NOT A REPRODUCTION. This is the real thing—a 1925 bungalow filled with warmth, history and individuality, ready for its next steward to become the current author of a continuous story that began more than a century ago.
Getting Around
 Somewhat Walkable
 Minimal Transit
 Bikeable
Schools
Construction
Condition
- Property condition: Completed
- Year built: 1925
Materials
- Foundation: Crawlspace
- Roof: Shingle
- Construction materials: Wood Siding
Type & Style
- Home type: SingleFamily
- Architectural style: Bungalow,Florida
- Property subType: Single Family Residence
Interior
Appliances
- Appliances included: Dryer,Electric Water Heater,Exhaust Fan,Ice Maker,Microwave,Range,Range Hood,Refrigerator,Washer
- Laundry features: Electric Dryer Hookup,Inside,Washer Hookup
Bedroom2
- Features: Built-in Closet
- Level: First
- Area: 135.72
- Dimensions: 11.7x11.6
Bedrooms & Bathrooms
- Bedrooms: 2
- Bathrooms: 2
- Full bathrooms: 2
Dining Room
- Level: First
- Area: 98.31
- Dimensions: 11.3x8.7
Features
- Built-in Features,Ceiling Fan(s),Crown Molding,Eating Space In Kitchen,High Ceilings,Primary Bedroom Main Floor,Solid Wood Cabinets,Thermostat
- Door features: French Doors
- Window features: Hurricane Shutters
- Flooring: Carpet,Ceramic Tile,Linoleum,Hardwood
- Fireplace features: Gas,Living Room,Wood Burning
- Fireplace: Yes
Florida Room
- Level: First
- Area: 72.2
- Dimensions: 9.5x7.6
Heating & Cooling
- Heating features: Central
- Cooling features: Central Air,Ductless
Interior Area
- Total structure area: 1,581
- Total interior livable area: 1,244 sqft
Kitchen
- Features: Ceiling Fan(s)
- Level: First
- Area: 136.88
- Dimensions: 11.8x11.6
Living Room
- Features: Built-In Shelving,Ceiling Fan(s)
- Level: First
- Area: 280.06
- Dimensions: 20.9x13.4
Primary Bathroom
- Features: Tub With Shower,Linen Closet
- Level: First
- Area: 64.8
- Dimensions: 8.1x8
Primary Bedroom
- Features: Built-in Closet
- Level: First
- Area: 159.46
- Dimensions: 11.9x13.4
Property
Details
- Parcel number: A1030183YI00000800019.0
- Zoning: RS-60
- Special condition: None
Features
- Levels: One
- Stories: 1
- Patio & porch: Covered,Front Porch,Rear Porch
- Exterior features: Awning(s),Garden,Lighting,Private Entrance,Private Mailbox,Rain Gutters,Sidewalk,Storage
- Fencing: Board,Fenced,Other,Vinyl
- Has view: Yes
- View description: Garden,Trees/Woods
- Residential vegetation: Mature Landscaping,Trees/Landscaped
Lot
- Lot size: 7,000 sqft
- Features: City Lot,Landscaped,Level,Near Golf Course
- Lot size dimensions: 50 x 140
Parking
- Parking features: None
Climate Risk is Financial Risk
Every home has a financial story beyond the listing price. Below, you’ll see the climate risks that could affect this property — and in Bills & Affordability, how those risks may influence repairs, insurance, utilities, and long-term value.
Biggest Threats for This Home
- Cold Wave

- Hurricane

- Lightning

- Tornado

- Heat Wave

- Tsunami

How This Home’s Risks Compare
FEMA Declared Disasters in Hillsborough County and Florida
Understanding the Costs
Financial advisors generally recommend spending no more than 30% of your gross household income on housing costs. In practice, many households stretch to 35% or beyond — especially in high-cost markets.
Estimated Costs Today
| Monthly | Annual | |
|---|---|---|
| Mortgage | $2,604 | $31,248 |
| Home Insurance * | $689 | $8,268 |
| Property Taxes | $318 | $3,816 |
| Electricity | $197 | $2,366 |
| Total | $3,808 | $45,696 |
Income You'd Need if You Spent...
Florida FAIR Plan Programs



How Costs Could Change Over Time
Climate risk is quickly impacting all of the major home ownership costs. Adjust the growth rates and percentage of income spent on housing below to see how your housing costs could change over the next 10 years — and what income you'd need to keep up.
Comparing Against the Market
Price Per Sq Ft
vs Other Active Listings
Avg $/sqft
vs Homes Sold Last Month
Median $/sqft
Current Market Trends
Median Price Per Square Foot
The median price per square foot of homes sold in this area each month. Compare this to this listing's price per square foot to gauge whether the home is priced in line with recent sales.
Historicals for This Listing
Zestimate History ($/sqft)
Price History
| Date | Event | Price |
|---|---|---|
| 2026-05-18 | Listed for sale | $515,000 |
| 2026-05-01 | Pending sale | $515,000 |
| 2026-04-11 | Price change | $515,000 |
| 2026-03-11 | Price change | $520,000 |
| 2026-02-14 | Listed for sale | $575,000 |
 View on Zillow