


15807 Liv 312, Chillicothe, MO, 64601
About This Home
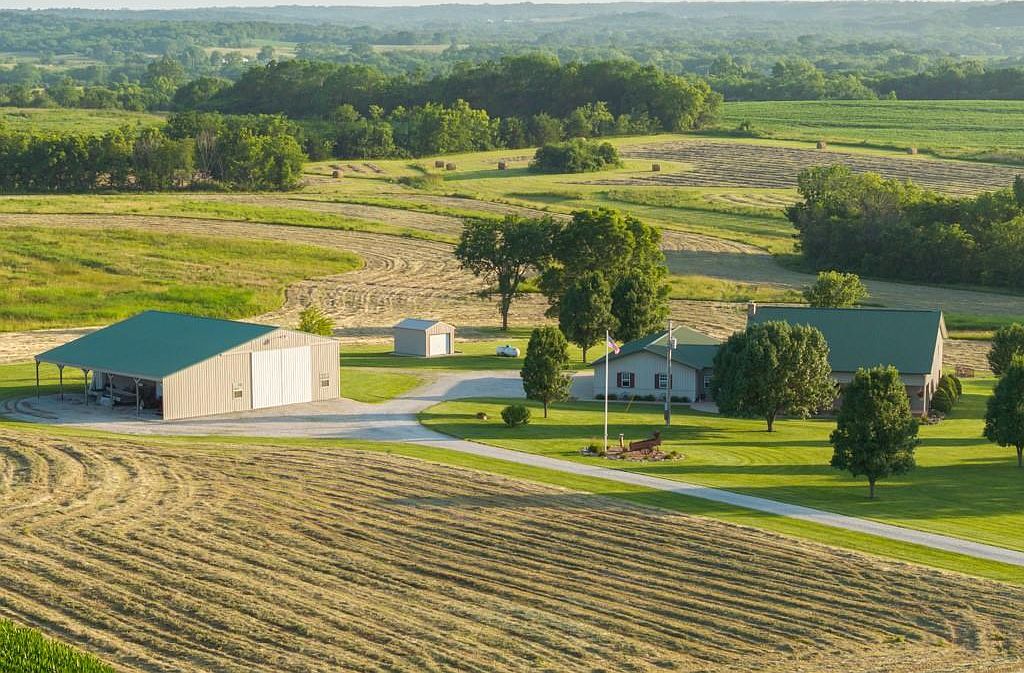
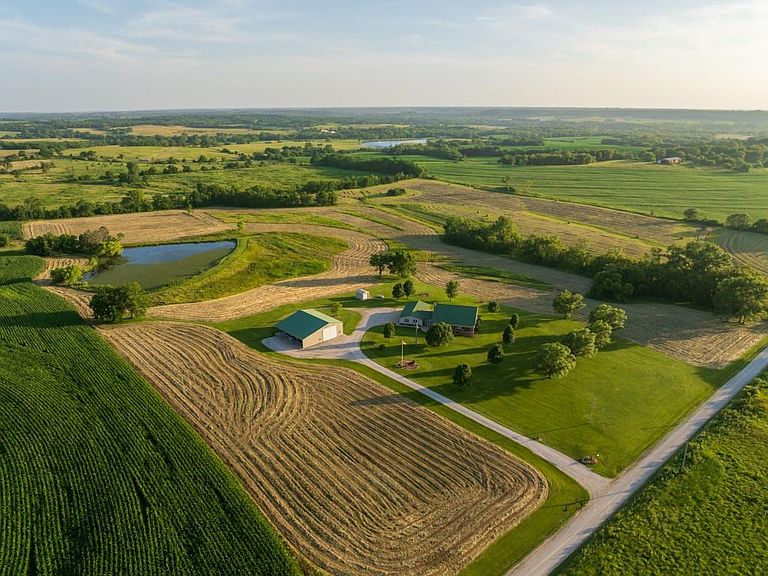
Imagine if you could have the ideal home on acreage, what do envision that looks like? Would it be a modern open concept home? Would it include a nice outbuilding for storing your toys and tools to enjoy and maintain acreage? What about a pond? Does 40 acres sound like it would be ideal? All of these plus more are available with this beautiful homestead in Livingston County Missouri! Located about 10 minutes south of Chillicothe, just off of 65 highway, is this 40+/- acred homesite. The slab home has many features that are appealing to the modern way of living. The open concept and vaulted ceiling open above the living space creates a feeling of great size and vision. The open concept allows you to see all the rooms or access to those rooms from the great family room, with only a peninsula bar top separating the living room from the kitchen. A large fireplace on the end of the living room would be a great gathering place on the cool fall evenings to cold winter days to enjoy the warmth away from the weather. With a couple of bedrooms on the main floor and a couple upstairs, there are plenty of rooms for family or guests. Just off the house is an over sized garage that is connected to the home with an enclosed sunroom, providing a space to access the home without roughing the elements. A bonus room and small door provide a space for UTV or mower storage in the garage and a place to work on hobby projects. The shed provides over 3300 square feet of storage between the interior and lean to portion on the side of the shed, that can house all the tools and implements it takes to maintain the 40+ acres of the farm that consists of mostly grasses. Currently being baled for hay production but could easily be converted to a CRP program or even tillable acres. With a few draws running through and a portion of the perimeter being timbered, wildlife frequent the property.
Getting Around
 Car-Dependent
 Very Limited Transit
 Somewhat Bikeable
Schools
Construction
Condition
- Year built: 2003
Materials
- Roof: Metal
- Construction materials: Metal Siding
Type & Style
- Home type: SingleFamily
- Property subType: Single Family Residence
Interior
Basement
- Basement: Slab
Bathroom1
- Level: Main
Bathroom2
- Level: Upper
Bedroom1
- Level: Main
Bedroom2
- Level: Main
Bedroom3
- Level: Upper
Bedroom4
- Level: Upper
Bedrooms & Bathrooms
- Bedrooms: 4
- Bathrooms: 2
- Full bathrooms: 2
Enclosed Porch
- Level: Main
Features
- Number of fireplaces: 1
- Fireplace features: Great Room
- Fireplace: Yes
- Finished area below ground: 0
- Finished area above ground: 3,332
Heating & Cooling
- Heating features: Heat Pump,Propane
- Cooling features: Heat Pump
Interior Area
- Total structure area: 3,332
- Total interior livable area: 3,332 sqft
Kitchen
- Level: Main
Living Room
- Features: Fireplace
- Level: Main
Property
Details
- Parcel number: 1505.001600002.00
Features
- Patio & porch: Patio,Screened
Lot
- Lot size: 40.60 Acres
- Features: Acreage
Parking
- Total spaces: 3
- Parking features: Attached
- Has garage: Yes
- Attached garage spaces: 3
- Covered spaces: 3