
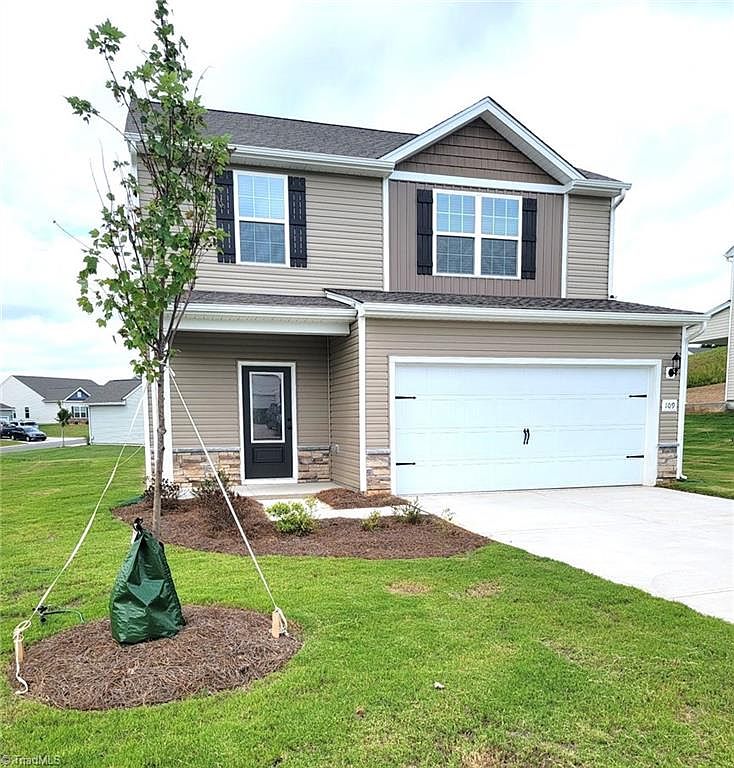


109 Courtland Dr, King, NC, 27021
About This Home
Private Backyard!!! Embrace space, style, and adventure with the Davidson floorplan by LGI Homes. Set on a large lot and just minutes from scenic hiking trails and outdoor recreation, this two-story home is ideal for those who love the outdoors but don’t want to compromise on modern living. Inside, you’ll find four spacious bedrooms, two-and-a-half bathrooms, and a two-car garage—plenty of room for storing gear and spreading out. The open-concept main floor flows from the kitchen to the living and dining areas, creating a warm and inviting space for hosting friends or relaxing after a day outside. With an upstairs laundry room for added convenience and move-in-ready upgrades throughout, the Davidson blends nature and comfort in perfect harmony.
Getting Around
 Car-Dependent
 Very Limited Transit
 Somewhat Bikeable
Schools
Construction
Condition
- Property condition: New Construction
- New construction: Yes
- Year built: 2025
Materials
- Foundation: Slab
- Construction materials: Vinyl Siding
Type & Style
- Home type: SingleFamily
- Architectural style: Traditional
- Property subType: Stick/Site Built,Residential,Single Family Residence
Interior
Appliances
- Appliances included: Dishwasher,Disposal,Exhaust Fan,Ice Maker,Free-Standing Range,Cooktop,Electric Water Heater
- Laundry features: Dryer Connection,Laundry Room,Washer Hookup
Bedroom2
- Level: Second
Bedroom3
- Level: Second
Bedroom4
- Level: Second
Bedrooms & Bathrooms
- Bedrooms: 4
- Bathrooms: 3
- Full bathrooms: 2
- 1/2 bathrooms: 1
- Main level bathrooms: 1
Dining Room
- Level: Main
Features
- Ceiling Fan(s),Dead Bolt(s),Kitchen Island,Pantry,Vaulted Ceiling(s)
- Window features: Insulated Windows
- Flooring: Carpet,Vinyl
- Attic: Pull Down Stairs
- Finished area above ground: 1,800
Heating & Cooling
- Heating features: Heat Pump,Zoned,Electric
- Cooling features: Heat Pump,Zoned
Interior Area
- Total structure area: 1,800
- Total interior livable area: 1,800 sqft
Kitchen
- Level: Main
Living Room
- Level: Main
Master Bedroom
- Level: Second
Other
- Level: Upper
Property
Details
- Parcel number: 599109167999
- Zoning: CU-PUD R-15
- Special condition: Owner Sale
Features
- Levels: Two
- Stories: 2
- Pool features: None
- Has view: Yes
- View description: Mountain(s)
Lot
- Lot size: 0.25 Acres
- Features: Subdivided,Subdivision
Parking
- Total spaces: 2
- Parking features: Driveway,Garage,Garage Door Opener,Attached
- Has garage: Yes
- Attached garage spaces: 2
- Covered spaces: 2
- Has uncovered spaces: Yes