


380 E Main St, Somerville, NJ, 08876
About This Home
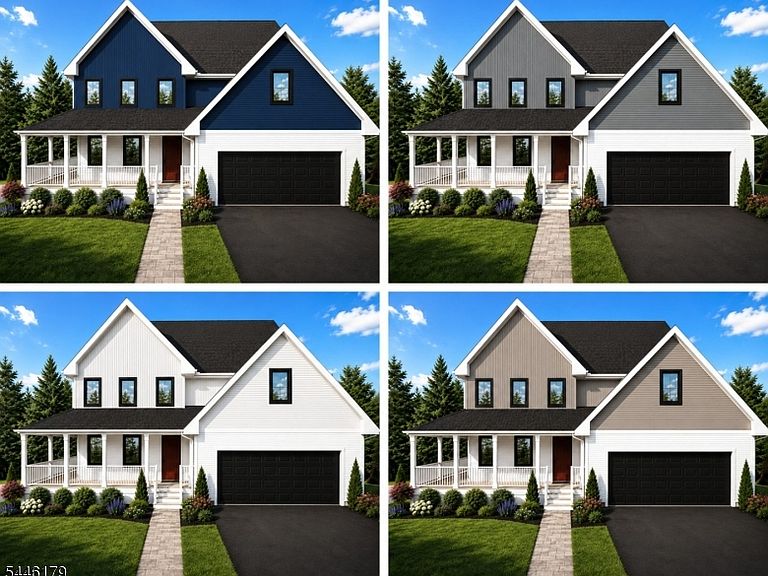
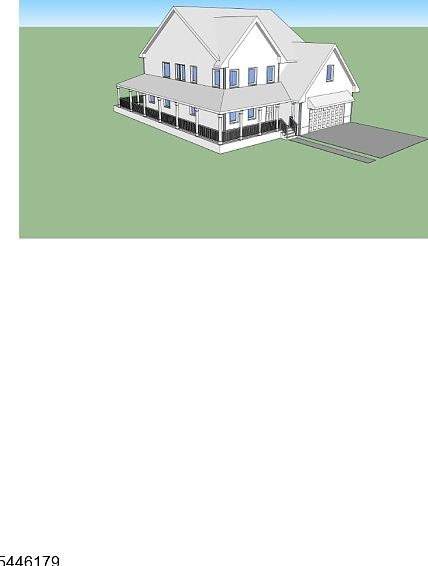
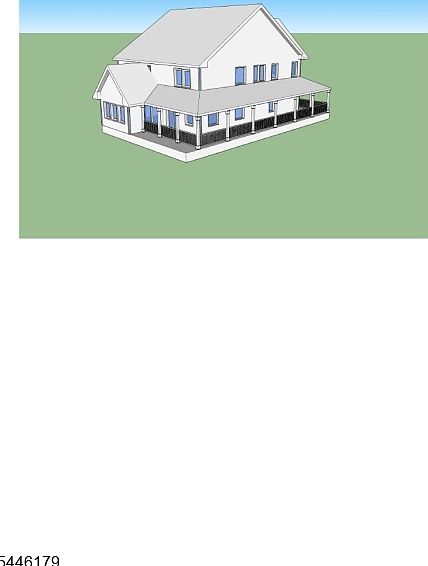
Build the home you've always imagined - with time remaining to choose your exterior color design. This striking new-construction residence blends showstopping modern farmhouse curb appeal with an expansive, open-concept interior thoughtfully designed for today's lifestyle.Offering approximately 3,180 sq ft across two levels, this exceptional home features an attached two-car garage and an inviting covered porch that wraps around to the backyard, creating the perfect setting for morning coffee, outdoor dining, and relaxed entertaining. Inside, natural light and an effortless flow connect the kitchen, dining area, and living room. The first floor also includes a mudroom, laundry room, pantry, full bath, and flexible office/guest room - ideal for working from home or hosting overnight visitors.Upstairs, the spacious primary suite offers a full bath and walk-in closet. Three additional bedrooms are complemented by a Jack-and-Jill bath and with an additional third full bath in the hall, providing comfort and convenience for all.Dramatic gables, contrasting siding, black-framed windows, and timeless architectural details create unforgettable curb appeal. Architectural, engineering, design-build, and construction-management services are coordinated to streamline the process. To be built by the experienced team at Tri State Contracting/James Michael Customs, this home is backed by more than 40 years of construction-industry experience and a commitment to quality craftsmanship.
Getting Around
 Car-Dependent
 Very Limited Transit
 Somewhat Bikeable
Schools
Construction
Condition
- New construction: Yes
- Year built: 2027
Materials
- Roof: Asphalt Shingle
- Construction materials: Vinyl Siding
Notable Dates
- Major remodel year: 2026
Type & Style
- Home type: SingleFamily
- Architectural style: Colonial
- Property subType: Single Family Residence
Interior
Appliances
- Appliances included: Carbon Monoxide Detector,Dishwasher,Range/Oven-Gas,Refrigerator,See Remarks,Gas Water Heater
- Laundry features: Laundry Room
Basement
- Has basement: Yes
- Basement: Yes,Finished
Bedroom1
- Level: Second
- Area: 240
Bedroom2
- Level: Second
- Area: 140
Bedroom3
- Level: Second
- Area: 130
Bedroom4
- Level: Second
- Area: 156
Bedrooms & Bathrooms
- Bedrooms: 5
- Bathrooms: 4
- Full bathrooms: 4
Dining Room
- Features: Dining L
- Level: First
- Area: 132
Features
- Pantry,In-Law Floorplan
Heating & Cooling
- Heating features: 1 Unit,See Remarks,Natural Gas
- Cooling features: 1 Unit,See Remarks
Interior Area
- Total structure area: 3,180
- Total interior livable area: 3,180 sqft
Kitchen
- Features: Kitchen Island,Eat-in Kitchen,Pantry
- Level: First
- Area: 294
Living Room
- Level: First
- Area: 238
Property
Details
- Parcel number: 2718000060000000020001
- Zoning description: res
Features
- Patio & porch: Open Porch(es)
Lot
- Lot size: 0.28 Acres
- Features: Level,Open Lot
- Lot size dimensions: 80 x 150
Parking
- Total spaces: 2
- Parking features: 1 Car Width,Attached Garage
- Has garage: Yes
- Attached garage spaces: 2
- Covered spaces: 2