

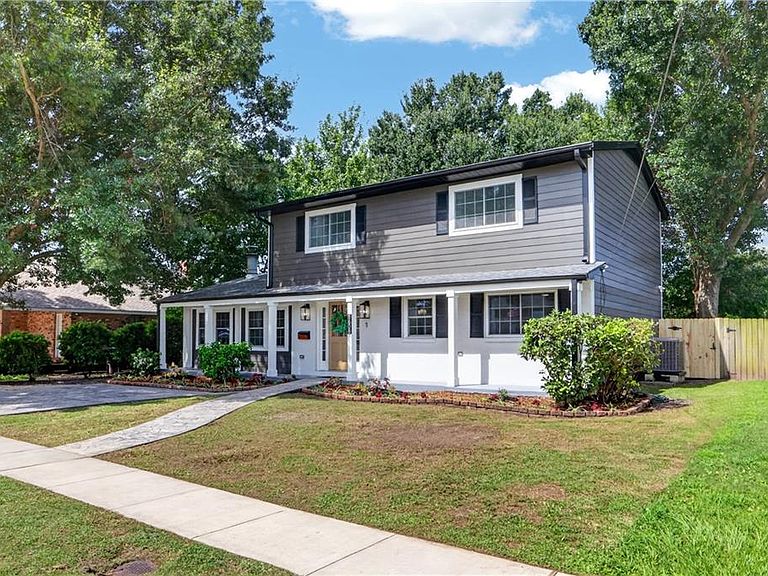


1608 Princeton St, Metairie, LA, 70003
5beds
4baths
2,063sqft
$450,000
$218price/sqft
$3,247/moest. monthly cost
$129,880/yrincome needed
About This Home
AMAZING!!! Five-Bedroom, Three-Full Bathroom & Half Bath Residence is FULLY REMODELED. New Kitchen with White Shaker Cabinets and Quartz Countertops with Brand New THOR Luxury Kitchen Appliances, Tons of Custom Details throughout the Home, Beautiful Tile Work in Kitchen and Bathrooms, New Exterior Deck thru the Kitchen to just sit down and Relax, COME SEE FOR YOURSELF! Updated Electrical,Plumbing(New underground plumbing), & HVAC improvements include double-insulated windows, New Hardie board exterior, New Water Heater, New LVP Floors thru the Home, Custom Stamped Driveway, Four fruit trees in backyard produce a Bounty of fruit... Lemon, Navel Orange, White Grapefruit and Pink Grapefruit. OWNER/AGENT.
Getting Around
37
 Car-Dependent
0
 Very Limited Transit
39
 Somewhat Bikeable
Schools
7/10
4/10
3/10
Construction
Condition
- Property condition: Excellent
- Year built: 1974
Materials
- Foundation: Slab
- Roof: Shingle
- Construction materials: Brick,HardiPlank Type
Type & Style
- Home type: SingleFamily
- Architectural style: Traditional
- Property subType: Single Family Residence
Interior
Appliances
- Appliances included: Dishwasher,Microwave,Oven,Range,Refrigerator
- Laundry features: Washer Hookup,Dryer Hookup
Bedroom
- Level: Second
- Dimensions: 12x10
Bedroom
- Level: Second
- Dimensions: 11x9
Bedroom
- Level: Second
- Dimensions: 12x10
Bedrooms & Bathrooms
- Bedrooms: 5
- Bathrooms: 4
- Full bathrooms: 3
- 1/2 bathrooms: 1
Dining Room
- Level: First
- Dimensions: 11x10
Features
- Ceiling Fan(s),Carbon Monoxide Detector,Pantry
- Window features: Screens
- Fireplace features: Wood Burning
- Fireplace: Yes
Heating & Cooling
- Heating features: Central
- Cooling features: Central Air
Interior Area
- Total structure area: 2,463
- Total interior livable area: 2,063 sqft
Kitchen
- Level: First
- Dimensions: 18x10
Living Room
- Level: First
- Dimensions: 18x15
Master Bedroom
- Level: First
- Dimensions: 16x12
Master Bedroom
- Level: Second
- Dimensions: 13x12
Property
Details
- Parcel number: 0820011099
- Special condition: None
Features
- Levels: Two
- Stories: 2
- Pool features: None
- Patio & porch: None,Patio,Porch
- Exterior features: Fence,Porch,Patio
Lot
- Lot size: 6,969 sqft
- Features: City Lot,Irregular Lot
- Lot size dimensions: 70 x 119 x 73 x 78
Parking
- Total spaces: 3
- Parking features: Driveway,Off Street,Three or more Spaces
- Has uncovered spaces: Yes