


5013 S ELBERON STREET, Tampa, FL, 33611
About This Home
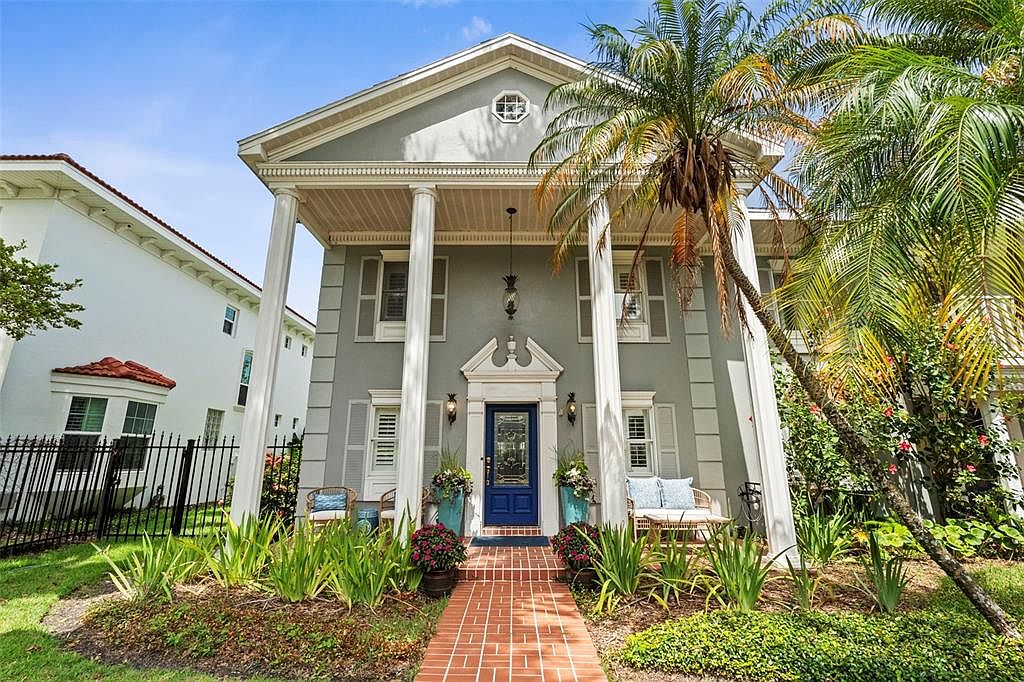
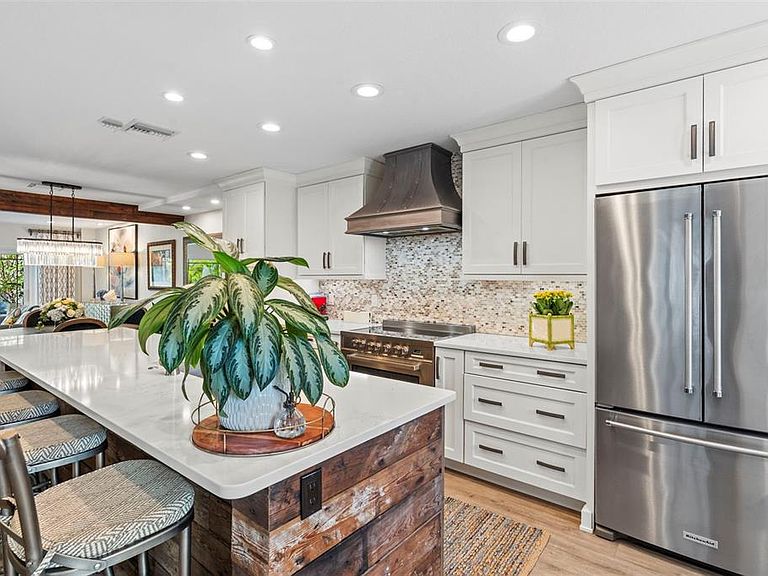
Under contract-accepting backup offers. Possibly one of the most exceptional townhomes ever offered in South Tampa. Just steps from iconic Bayshore Boulevard, this grand colonial-style end-unit residence has been transformed through a meticulous, no-expense-spared renovation that rivals the pages of today's finest design magazines. Every room has been thoughtfully curated, blending timeless architecture with warm organic materials and sophisticated modern finishes to create a home that is both striking and effortlessly livable. The main living level welcomes you with a stunning chef's kitchen centered around an oversized island wrapped in locally reclaimed wood, complemented by matching reclaimed beam accents and custom shelving that add warmth and character throughout the space. An open-concept layout flows seamlessly from the dining area into the expansive living room, complete with a designer wet bar and oversized impact-rated three-panel sliding glass doors that blur the line between indoor and outdoor living. Beyond the glass awaits what may be the home's most remarkable feature—a completely private, fully screened courtyard unlike anything typically found in a townhome. Centered around a heated concrete PRIVATE POOL and surrounded by an expansive paver patio, this outdoor retreat offers exceptional privacy and ample space for entertaining, relaxing, or enjoying Florida living year-round. The first floor also features a flexible guest suite or executive office with a beautifully renovated en-suite bath, making it equally suited for visitors or working from home. Upstairs, the luxurious primary suite serves as a true sanctuary, featuring a spa-inspired bathroom and an impressive custom walk-in closet with thoughtfully designed built-ins. A spacious secondary bedroom enjoys its own beautifully appointed en-suite bath, while a custom-designed laundry room adds both style and functionality to the second floor. As extraordinary as the main residence is, the property continues to impress. Above the detached two-car garage is a fully renovated one-bedroom, one-bath GUEST APARTMENT complete with a kitchenette, its own laundry, ice maker, and designer finishes throughout. Whether used as an executive guest suite, private home office, fitness studio, creative space, or for multigenerational living, this detached residence offers flexibility rarely available in South Tampa. Combining magazine-worthy design, exceptional craftsmanship, an incredibly rare private pool, detached guest quarters, and one of South Tampa's most coveted locations just moments from Bayshore Boulevard, this is a residence that stands in a class of its own.
Getting Around
 Somewhat Walkable
 No Nearby Transit
 Bikeable
Schools
Construction
Condition
- Year built: 1986
Materials
- Foundation: Slab
- Roof: Shingle
- Construction materials: Block,Stucco
Type & Style
- Home type: Condo
- Architectural style: Colonial
- Property subType: Condominium
Interior
Appliances
- Appliances included: Oven,Cooktop,Dishwasher,Disposal,Refrigerator
- Laundry features: Laundry Closet,Upper Level
Bathroom3
- Features: Ceiling Fan(s),Built-in Closet
- Level: First
- Area: 96
- Dimensions: 12x8
Bedroom2
- Features: En Suite Bathroom,Built-in Closet
- Level: Second
- Area: 130
- Dimensions: 13x10
Bedrooms & Bathrooms
- Bedrooms: 4
- Bathrooms: 4
- Full bathrooms: 4
Dining Room
- Level: First
- Area: 120
- Dimensions: 12x10
Features
- Ceiling Fan(s),Living Room/Dining Room Combo,Open Floorplan,Solid Surface Counters,Solid Wood Cabinets,Stone Counters,Walk-In Closet(s),Wet Bar
- Door features: Sliding Doors
- Flooring: Carpet,Laminate,Tile,Hardwood
- Common walls with other units/homes: End Unit
Heating & Cooling
- Heating features: Central,Electric
- Cooling features: Central Air
Interior Area
- Total structure area: 4,126
- Total interior livable area: 2,539 sqft
Kitchen
- Features: Kitchen Island
- Level: First
- Area: 133
- Dimensions: 19x7
Living Room
- Features: Ceiling Fan(s),Wet Bar
- Level: First
- Area: 374
- Dimensions: 17x22
Primary Bedroom
- Features: En Suite Bathroom,Walk-In Closet(s)
- Level: Second
- Area: 225
- Dimensions: 15x15
Property
Details
- Parcel number: A1030183YZ000000D0000.0
- Zoning: PD
- Special condition: None
Features
- Levels: Two
- Stories: 2
- Private pool: Yes
- Pool features: Gunite,In Ground,Screen Enclosure
- Patio & porch: Covered,Enclosed,Front Porch,Screened
- Exterior features: Balcony,Lighting,Private Entrance,Private Mailbox,Rain Gutters,Sidewalk
- Spa features: Heated,In Ground
- Fencing: Fenced
- Has view: Yes
- View description: Garden
- Residential vegetation: Mature Landscaping,Trees/Landscaped
Lot
- Lot size: 1,757 sqft
- Features: Corner Lot,City Lot
Parking
- Total spaces: 2
- Parking features: Driveway,Garage Door Opener,Garage Faces Rear,Guest
- Has garage: Yes
- Attached garage spaces: 2
- Covered spaces: 2
- Has uncovered spaces: Yes
Climate Risk is Financial Risk
Every home has a financial story beyond the listing price. Below, you’ll see the climate risks that could affect this property — and in Bills & Affordability, how those risks may influence repairs, insurance, utilities, and long-term value.
Biggest Threats for This Home
- Coastal Flooding

- Hurricane

- Tornado

- Cold Wave

- Heat Wave

- Lightning

- Tsunami

How This Home’s Risks Compare
FEMA Declared Disasters in Hillsborough County and Florida
Understanding the Costs
Financial advisors generally recommend spending no more than 30% of your gross household income on housing costs. In practice, many households stretch to 35% or beyond — especially in high-cost markets.
Estimated Costs Today
| Monthly | Annual | |
|---|---|---|
| Mortgage | $6,568 | $78,816 |
| Home Insurance * | $1,738 | $20,856 |
| Property Taxes | $1,973 | $23,676 |
| Electricity | $255 | $3,066 |
| Total | $10,534 | $126,408 |
Income You'd Need if You Spent...
Florida FAIR Plan Programs



How Costs Could Change Over Time
Climate risk is quickly impacting all of the major home ownership costs. Adjust the growth rates and percentage of income spent on housing below to see how your housing costs could change over the next 10 years — and what income you'd need to keep up.
Comparing Against the Market
Price Per Sq Ft
vs Other Active Listings
Avg $/sqft
vs Homes Sold Last Month
Median $/sqft
Current Market Trends
Median Price Per Square Foot
The median price per square foot of homes sold in this area each month. Compare this to this listing's price per square foot to gauge whether the home is priced in line with recent sales.
Historicals for This Listing
Zestimate History ($/sqft)
Price History
| Date | Event | Price |
|---|---|---|
| 2026-08-11 | Listed for sale | $1,299,000 |
| 2026-08-11 | Contingent | $1,299,000 |
| 2026-07-24 | Price change | $1,299,000 |
| 2026-07-16 | Listed for sale | $1,399,000 |
| 2018-11-27 | Sold | $475,000 |
| 2018-10-27 | Pending sale | $498,000 |
| 2018-10-01 | Price change | $498,000 |
| 2018-09-12 | Price change | $525,000 |
| 2018-08-04 | Listed for sale | $550,000 |
| 2017-01-10 | Sold | $380,000 |
| 2016-11-02 | Pending sale | $399,500 |
| 2016-10-18 | Listed for sale | $399,500 |
| 2015-02-04 | Listing removed | $3,300 |
| 2015-01-16 | Listed for rent | $3,300 |
| 2013-12-22 | Listing removed | $3,300 |
| 2013-12-04 | Price change | $3,300 |
| 2013-11-27 | Listed for rent | $3,800 |
| 2011-04-13 | Sold | $326,000 |
| 2005-09-02 | Sold | $515,000 |
| 2004-07-14 | Sold | $386,000 |
| 1996-03-22 | Sold | $175,000 |
 View on Zillow