



305 Terrace Hill Road, Wrens, GA, 30833
About This Home
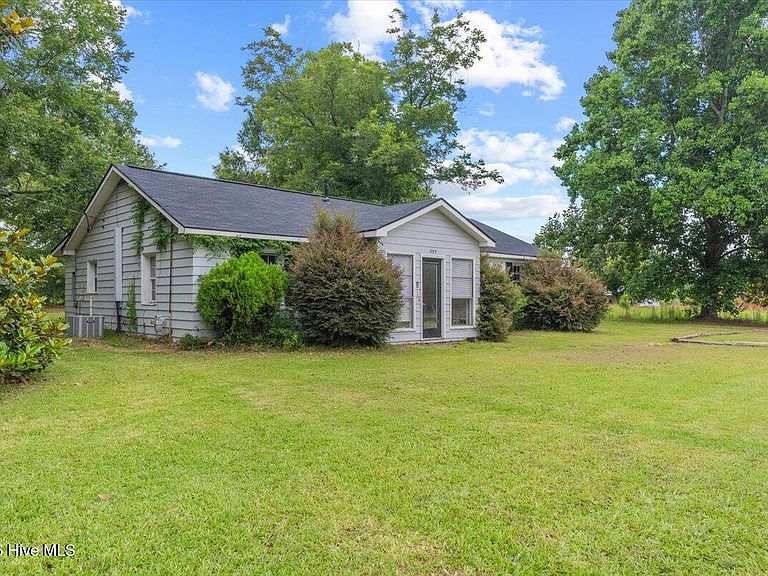
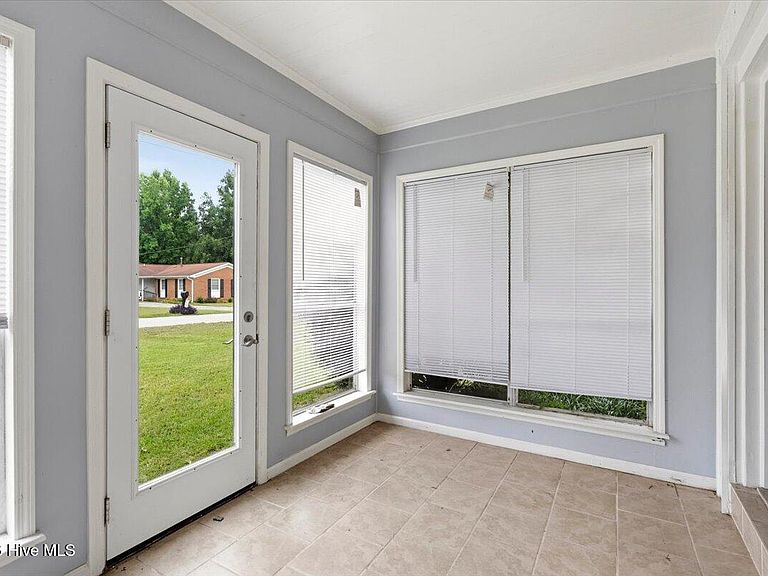
Welcome home to 305 Terrace Hill Road in charming Wrens, Georgia! This beautifully refreshed 4-bedroom, 2-bath home is full of light, space, and modern updates that make everyday living feel effortless. Step inside and you'll immediately notice the fresh, neutral color palette and updated flooring that create a bright and welcoming atmosphere throughout. The spacious living room offers plenty of room to gather with family and friends, while the beautifully updated kitchen shines with white cabinetry, stainless steel appliances, stylish tile backsplash, and abundant counter space for cooking, entertaining, or enjoying your morning coffee. The generously sized owner's suite provides a peaceful retreat at the end of the day, complete with ample space to relax and unwind. Three additional bedrooms offer flexibility for family, guests, a home office, or hobby space. The sunroom is an added bonus, creating the perfect spot to enjoy natural light year-round, whether you're sipping sweet tea, reading a book, or caring for your favorite plants. Outside, you'll find a large yard with mature trees and plenty of room to play, garden, entertain, or simply enjoy the peaceful surroundings. With its combination of modern updates, functional layout, and small-town charm, this home offers the perfect blend of comfort and convenience. Don't miss your opportunity to make this move-in-ready gem your own, schedule your private showing today!
Getting Around
 Car-Dependent
 Very Limited Transit
 Somewhat Bikeable
Schools
Construction
Condition
- Year built: 1969
Materials
- Foundation: Slab
- Roof: Composition
- Construction materials: See Remarks,Brick,Wood Siding
Type & Style
- Home type: SingleFamily
- Property subType: Single Family Residence
Interior
Appliances
- Appliances included: Built-In Microwave,Refrigerator,Range,Dishwasher
- Laundry features: Dryer Hookup,Washer Hookup
Basement
- Basement: None
Bedroom2
- Level: Main
Bedroom3
- Level: Main
Bedroom4
- Level: Main
Bedrooms & Bathrooms
- Bedrooms: 4
- Bathrooms: 2
- Full bathrooms: 2
Dining Room
- Level: Main
Features
- Blinds/Shades,Eat-in Kitchen
- Flooring: Laminate,Ceramic Tile
- Attic: Pull Down Stairs
Heating & Cooling
- Heating features: Electric,Forced Air
- Cooling features: Central Air,Ceiling Fan(s)
Interior Area
- Total structure area: 1,804
- Total interior livable area: 1,804 sqft
Kitchen
- Level: Main
Laundry
- Level: Main
Living Room
- Level: Main
Master Bedroom
- Level: Main
Property
Details
- Parcel number: R002 199a
- Zoning: R1
Features
- Levels: One
- Patio & porch: Front Porch,Glass Enclosed
- Exterior features: None
- Fencing: None
- Has view: Yes
- View description: None
- Frontage type: See Remarks
- Living area range: 1800 - 1999
Lot
- Lot size: 0.62 Acres
- Features: Other
- Lot size dimensions: 132 x 205 x 133 x 204
Parking
- Total spaces: 2
- Parking features: Gravel
- Has garage: Yes
- Attached garage spaces: 2
- Covered spaces: 2