


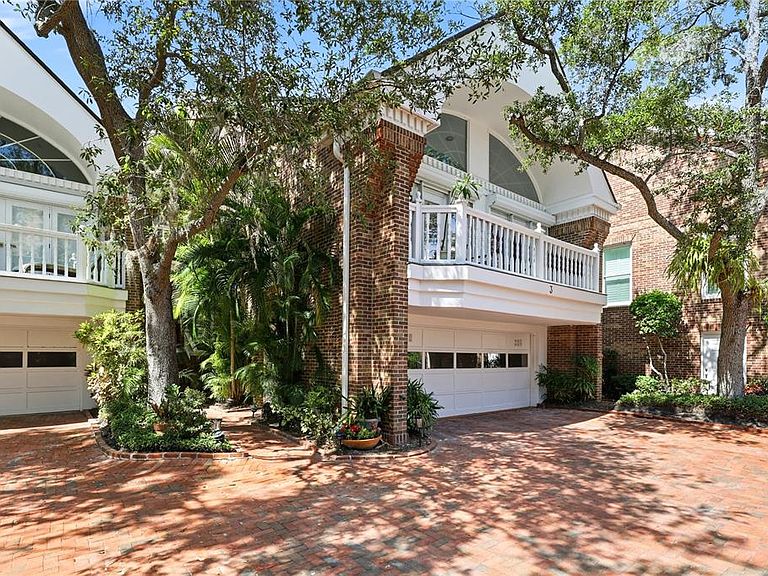


5210 INTERBAY BOULEVARD #3, Tampa, FL, 33611
About This Home
Rarely available and brimming with potential, this exceptional WATERFRONT gated townhome offers some of the most breathtaking panoramic views of Tampa Bay. Enjoy sweeping 180-degree water vistas that stretch as far as the eye can see, creating a truly spectacular backdrop for everyday living. Enjoy the views framed by 3 SETS of French doors from your family room, dining room and kitchen. Abundant natural lighting, vaulted ceilings, elevator to all levels, private balconies from each bedroom, bonus office space on upper level that could be converted to a playroom, media room, or another bedroom for multi generational living, and an amazing covered back deck spanning the width of the residence are just a few of the special features for you to enjoy. Positioned in a highly sought-after location, this residence presents a rare opportunity to personalize a property with incredible views. Imagine designing your dream home while taking full advantage of the mesmerizing bay views from nearly every angle. Located directly across from the horse stables and just a short stroll to the renowned Tampa Yacht Club, this prime location offers the perfect blend of waterfront living, recreation, and convenience. Whether you’re seeking a full-time residence or a lock-and-leave retreat, opportunities like this are few and far between. Bring your vision and unlock the extraordinary potential of this special waterfront property.
Getting Around
 Car-Dependent
 No Nearby Transit
 Somewhat Bikeable
Schools
Construction
Condition
- Year built: 1984
Materials
- Foundation: Crawlspace
- Roof: Shingle
- Construction materials: Brick
Type & Style
- Home type: Condo
- Architectural style: Traditional
- Property subType: Condominium
Interior
Appliances
- Appliances included: Dishwasher,Dryer,Microwave,Range,Refrigerator,Washer
- Laundry features: In Garage
Bathroom1
- Level: Second
- Area: 192
- Dimensions: 12x16
Bedroom1
- Features: Built-in Closet
- Level: Second
- Area: 192
- Dimensions: 12x16
Bedroom2
- Features: Built-in Closet
- Level: Second
- Area: 192
- Dimensions: 12x16
Bedrooms & Bathrooms
- Bedrooms: 3
- Bathrooms: 3
- Full bathrooms: 2
- 1/2 bathrooms: 1
Bonus Room
- Features: No Closet
- Level: Upper
- Area: 272
- Dimensions: 17x16
Dining Room
- Level: First
- Area: 132
- Dimensions: 11x12
Features
- Ceiling Fan(s),Crown Molding,Eating Space In Kitchen,Elevator,High Ceilings,Stone Counters,Thermostat,Walk-In Closet(s)
- Door features: French Doors
- Window features: Hurricane Shutters,Shutters
- Flooring: Carpet,Tile,Hardwood
- Fireplace features: Living Room,Wood Burning
- Fireplace: Yes
Heating & Cooling
- Heating features: Central
- Cooling features: Central Air
Interior Area
- Total structure area: 3,815
- Total interior livable area: 2,925 sqft
Kitchen
- Features: Built-in Features,Pantry
- Level: First
- Area: 336
- Dimensions: 21x16
Living Room
- Level: First
- Area: 441
- Dimensions: 21x21
Primary Bathroom
- Features: Dual Sinks,En Suite Bathroom,Makeup/Vanity Space,Built-in Closet
- Level: Third
- Area: 375
- Dimensions: 15x25
Primary Bedroom
- Features: Walk-In Closet(s)
- Level: Third
- Area: 513
- Dimensions: 19x27
Property
Details
- Parcel number: A11301840B00000000003.0
- Zoning: PD
- Special condition: None
Features
- Levels: Three Or More
- Stories: 3
- Exterior features: Balcony
- Has view: Yes
- View description: City,Water,Bay/Harbor - Partial
- Has water view: Yes
- Water view: Water,Bay/Harbor - Partial
- Waterfront features: Bay/Harbor Access
- Waterbody name: TAMPA BAY
Lot
- Lot size: 1,915 sqft
- Features: Flood Insurance Required,FloodZone
Parking
- Total spaces: 2
- Parking features: Garage - Attached
- Has garage: Yes
- Attached garage spaces: 2
- Covered spaces: 2
Climate Risk is Financial Risk
Every home has a financial story beyond the listing price. Below, you’ll see the climate risks that could affect this property — and in Bills & Affordability, how those risks may influence repairs, insurance, utilities, and long-term value.
Biggest Threats for This Home
- Coastal Flooding

- Hurricane

- Tornado

- Cold Wave

- Heat Wave

- Lightning

- Tsunami

How This Home’s Risks Compare
FEMA Declared Disasters in Hillsborough County and Florida
Understanding the Costs
Financial advisors generally recommend spending no more than 30% of your gross household income on housing costs. In practice, many households stretch to 35% or beyond — especially in high-cost markets.
Estimated Costs Today
| Monthly | Annual | |
|---|---|---|
| Mortgage | $9,025 | $108,300 |
| Home Insurance * | $2,388 | $28,656 |
| Property Taxes | $2,747 | $32,964 |
| Electricity | $294 | $3,532 |
| Total | $14,454 | $173,448 |
Income You'd Need if You Spent...
Florida FAIR Plan Programs



How Costs Could Change Over Time
Climate risk is quickly impacting all of the major home ownership costs. Adjust the growth rates and percentage of income spent on housing below to see how your housing costs could change over the next 10 years — and what income you'd need to keep up.
Comparing Against the Market
Price Per Sq Ft
vs Other Active Listings
Avg $/sqft
vs Homes Sold Last Month
Median $/sqft
Current Market Trends
Median Price Per Square Foot
The median price per square foot of homes sold in this area each month. Compare this to this listing's price per square foot to gauge whether the home is priced in line with recent sales.
Historicals for This Listing
Zestimate History ($/sqft)
Price History
| Date | Event | Price |
|---|---|---|
| 2026-06-25 | Listed for sale | $1,785,000 |
| 2000-08-05 | Sold | $625,000 |
 View on Zillow