


1044 Clemenhagen Rd, Kendrick, ID, 83537
About This Home
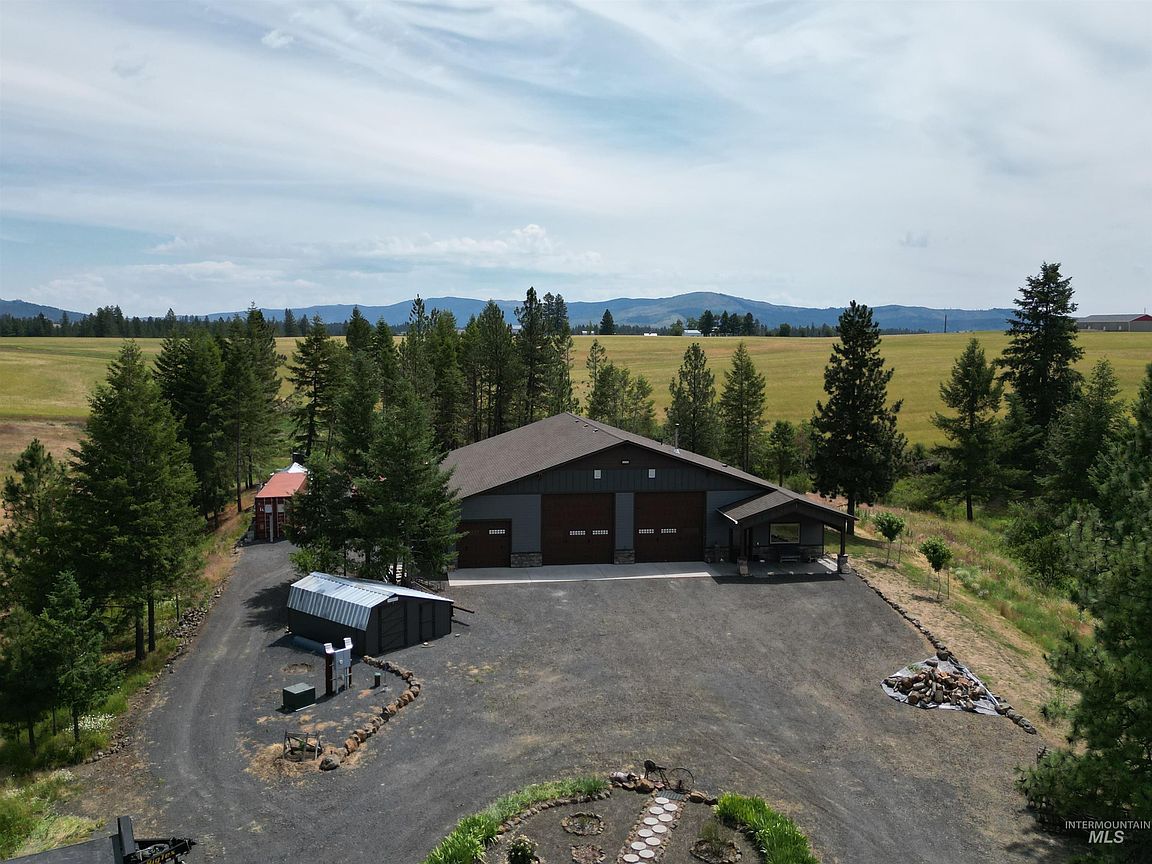
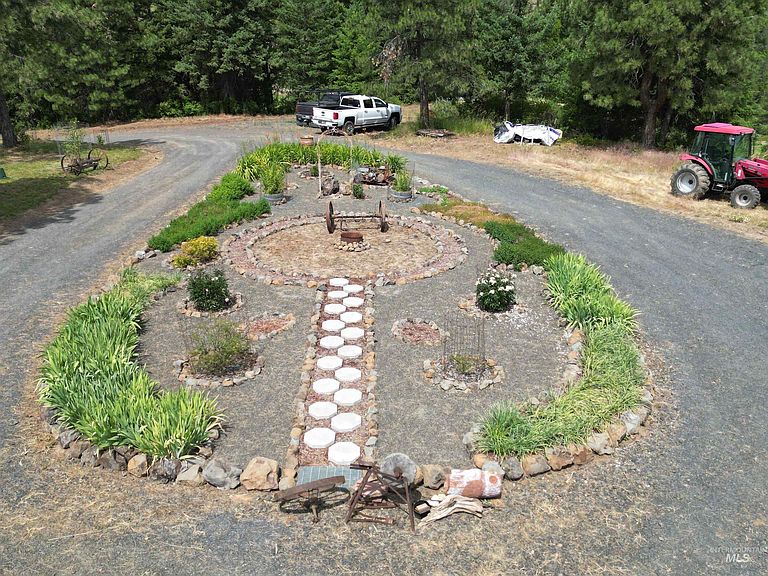
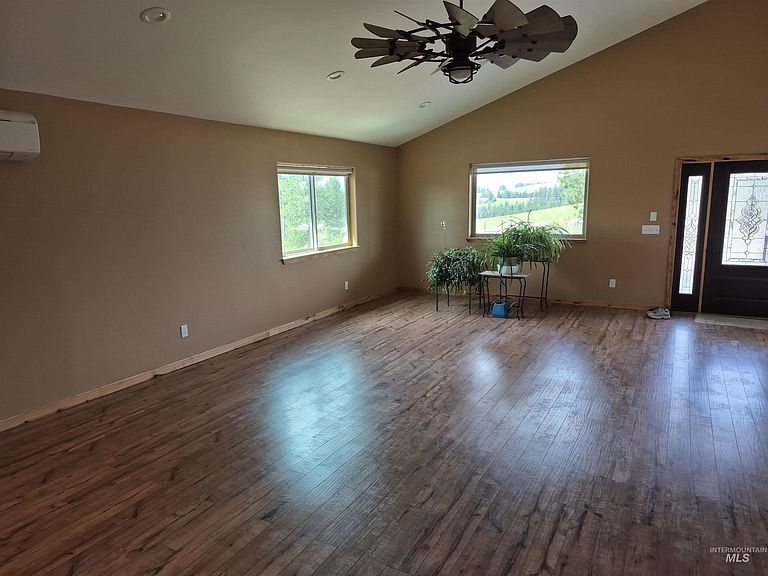
Dream property! This is what you have been waiting for. Over 54 acres of timbered land, it offers plenty of space and privacy. The shop house provides ample room for all your recreational vehicles, campers, and cars. This home is turnkey, the high-end finishes create a luxurious atmosphere. The custom knotty hickory cabinets, granite countertops, and tile walk-in shower showcase the attention to detail and quality craftsmanship. Every corner of the house boasts custom touches, from the front door to the ceiling fans, tile features, and light fixtures. The main level master bedroom offers convenience and comfort, while enjoying the abundant wildlife. The bonus room above the shop serves as a secondary bedroom and craft room/office and another storage room.IT ALSO HAS A main floor RECREATIONAL ROOM(pool table included), concrete root cellar/safe room, garage, and huge shop area. The covered patio has a slab with Generator/gas BBQ hookup, awaiting your hot tub. The home and main shop have radiant floor heating, in addition two mini splits for heat and a/c, with a wood burning furnace. It also has a 250 yard shooting range and 2 huge ponds, RV hook-up space/dump, several trees(cheeries, plums, apples, lilac, walnut, and huge 7' fenced in garden area(raspberries, blackberries, asparagus, etc.. With its stunning features and expansive property, this stunning property is indeed a must-see!
Getting Around
 Car-Dependent
 Very Limited Transit
 Somewhat Bikeable
Schools
Construction
Condition
- Year built: 2021
Materials
- Foundation: Slab
- Roof: Composition
- Construction materials: Insulation,Frame,HardiPlank Type
Type & Style
- Home type: SingleFamily
- Property subType: Single Family Residence
Interior
Appliances
- Appliances included: Electric Water Heater,Dishwasher,Microwave,Oven/Range Freestanding,Refrigerator,Washer,Dryer,Water Softener Owned,Gas Range
Bedroom2
- Level: Upper
Bedrooms & Bathrooms
- Bedrooms: 2
- Bathrooms: 2
- Main level bathrooms: 2
- Main level bedrooms: 1
Features
- Bed-Master Main Level,Family Room,Rec/Bonus,Walk-In Closet(s),Walk In Shower,Pantry,Kitchen Island,Granite Counters,Number of Baths Main Level: 2
- Flooring: Concrete,Laminate
- Finished area below ground: 0
- Finished area above ground: 3,670
Heating & Cooling
- Heating features: Heated,Radiant,Wood,Ductless/Mini Split
- Cooling features: Ductless/Mini Split
Interior Area
- Total structure area: 3,670
- Total interior livable area: 3,670 sqft
Kitchen
- Level: Main
Living Room
- Level: Main
Master Bedroom
- Level: Main
Office
- Level: Upper
Property
Accessibility
- Accessibility features: Accessible Hallway(s)
Details
- Parcel number: RP39N02W155700A
Features
- Levels: Single w/ Upstairs Bonus Room
- Patio & porch: Covered Patio/Deck
- Has view: Yes
- Waterfront features: Pond
Lot
- Lot size: 54.52 Acres
- Features: Over 40 Acres,Garden,Views,Rolling Slope,Wooded
- Lot size dimensions: 2650' x 640'
Parking
- Total spaces: 6
- Parking features: Garage Door Access,Attached,RV Access/Parking
- Has garage: Yes
- Attached garage spaces: 6
- Covered spaces: 6