

1747 NE 147th St #1, Seattle, WA, 98155
About This Home
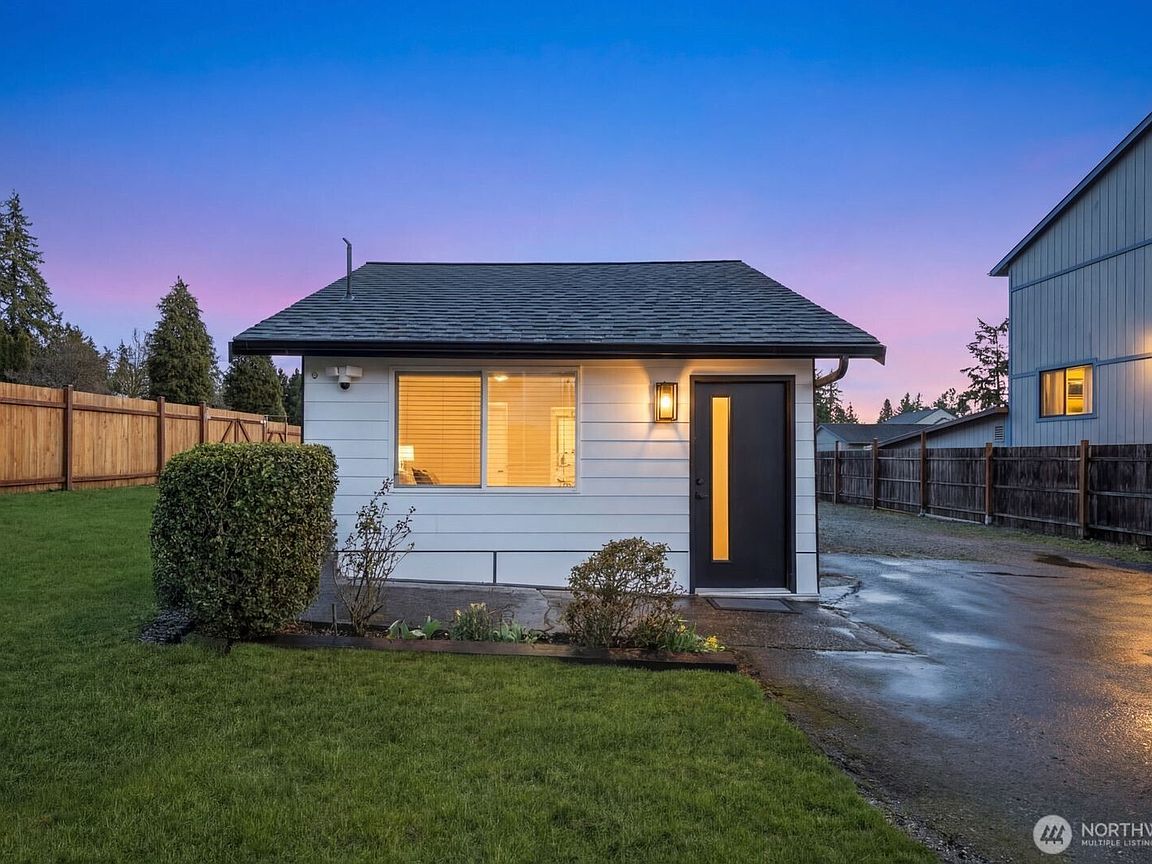
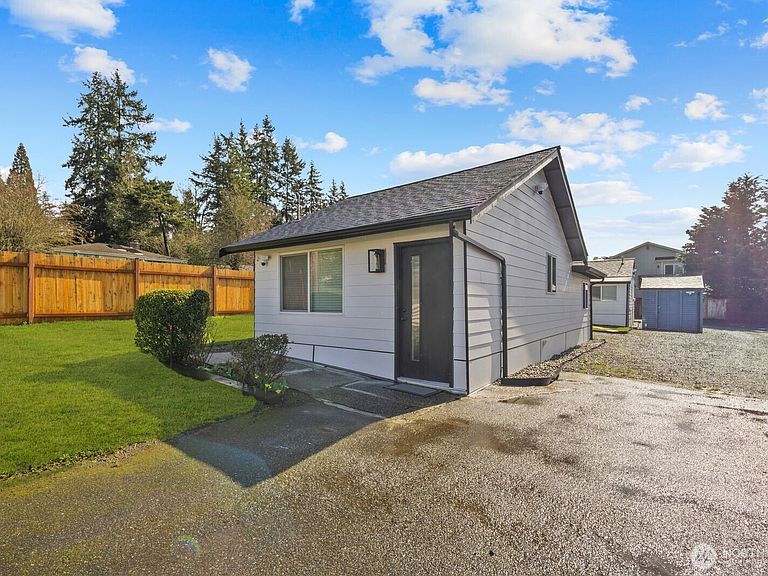
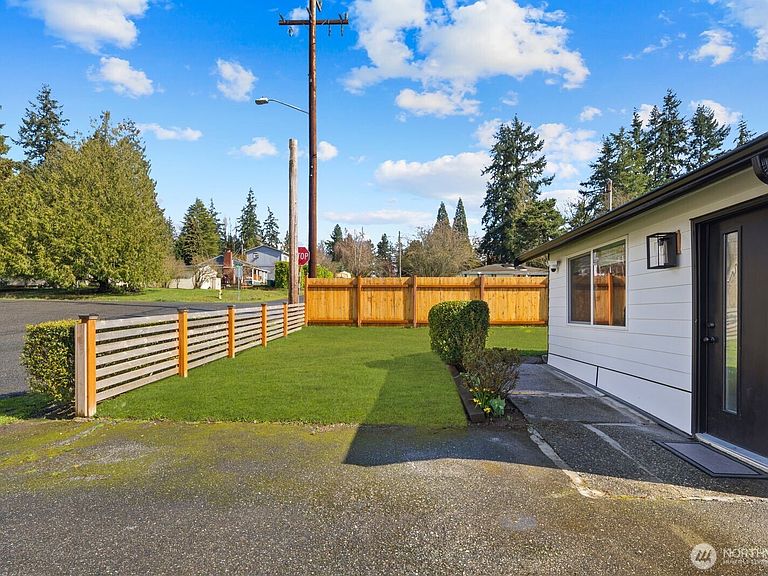
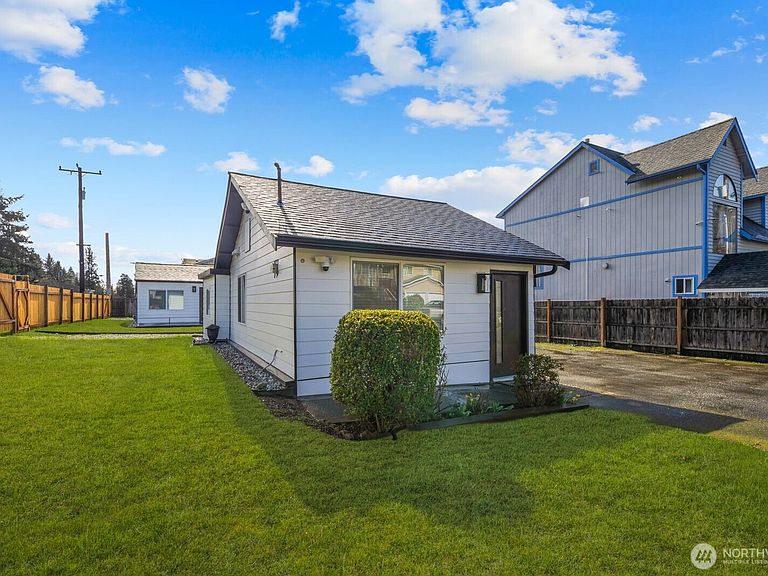
Completely rebuilt and beautifully remodeled from the studs up, this stunning 1-bedroom, 1-bath home offers the perfect blend of modern comfort and unbeatable location. Every detail has been thoughtfully updated with brand-new finishes throughout, including new electrical, plumbing, flooring, kitchen, bathroom, appliances, windows, roofing, and more.Step inside to a bright, open-concept living space filled with natural light and contemporary design. The sleek new kitchen features stylish cabinetry, modern countertops, and brand-new stainless steel appliances. The spacious bedroom and fully updated bathroom create a clean, comfortable retreat ready for move-in day.Located in the heart of Shoreline, just minutes from Seattle and walking distance to the light rail/train station, this home offers an easy commute and incredible convenience. Close to shopping, restaurants, parks, and entertainment while still tucked into a quiet and desirable neighborhood.Perfect for first-time buyers, downsizers, investors, or anyone looking for a turnkey home in one of the fastest-growing areas near Seattle.
Getting Around
 Car-Dependent
 Good Transit
 Bikeable
Schools
Construction
Condition
- Year built: 1926
Materials
- Foundation: Poured Concrete
- Roof: Composition
- Construction materials: Cement Planked,Cement Plank
Notable Dates
- Major remodel year: 2026
Type & Style
- Home type: SingleFamily
- Architectural style: 1 Story
- Property subType: Single Family Residence
Interior
Appliances
- Appliances included: Dishwasher,Disposal,Dryer,Microwave,Refrigerator,Stove(s)/Range(s),Washer,Dishwasher(s),Dryer(s),Garbage Disposal,Microwave(s),Refrigerator(s),Washer(s)
Basement
- Basement: None
Bathroom Full
- Level: Main
Bedrooms & Bathrooms
- Bedrooms: 1
- Bathrooms: 1
- Full bathrooms: 1
- Main level bathrooms: 1
- Main level bedrooms: 1
Dining Room
- Level: Main
Entry Hall
- Level: Main
Features
- Dining Room
- Flooring: Vinyl Plank
Heating & Cooling
- Heating features: Wall Furnace,Electric
- Cooling features: None
Interior Area
- Total structure area: 700
- Total interior livable area: 700 sqft
Kitchen Without Eating Space
- Level: Main
Living Room
- Level: Main
Master Bedroom
- Level: Main
Property
Details
- Parcel number: 3670500580
- Special condition: Standard
Features
- Levels: One
- Stories: 1
- Entry location: Main
- Patio & porch: Dining Room
Lot
- Lot size: 1,555 sqft
Parking
- Parking features: Driveway,Off Street