


937 S Cedar St, Belle Plaine, MN, 56011
About This Home
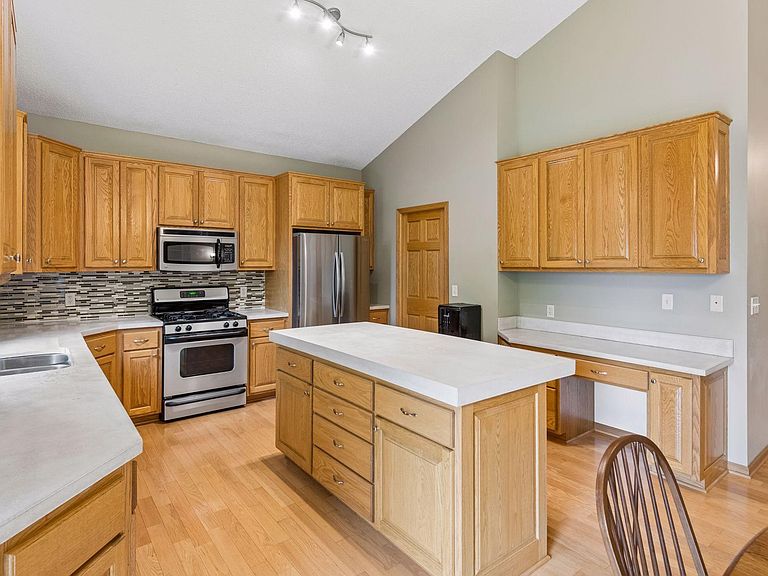
This home offers 3 bedrooms and 3 baths including a spacious primary suite with private bath and walk-in closet. The bright and open floor plan with vaulted ceilings creates comfortable living and entertaining spaces. The kitchen flows into the dining area and living room with access to deck and backyard. Features the home offers includes two floor-to-ceiling fireplaces, huge walk-in pantry, center island, SS appliances, wood floors and custom concrete work in family room bar, bathrooms, kitchen island and counters, entry, patio, firepit and driveway. Heated 3-stall garage with storage loft, workbench and cabinets, and convenient access to lower level. New shingles July 2026. Enjoy the fenced backyard ideal for relaxing, playing or summer entertaining
Getting Around
 Car-Dependent
 Very Limited Transit
 Somewhat Bikeable
Schools
Construction
Condition
- Year built: 2005
Materials
- Roof: Age 8 Years or Less,Asphalt
Type & Style
- Home type: SingleFamily
- Property subType: Single Family
Interior
Appliances
- Appliances included: Air-To-Air Exchanger,Dishwasher,Dryer,Gas Water Heater,Microwave,Range,Refrigerator,Washer,Water Softener Owned
Basement
- Has basement: Yes
- Basement: Daylight,Drain Tiled,Finished
Bedroom
- Level: Main
- Area: 286
- Dimensions: 22x13
Bedroom2
- Level: Lower
- Area: 182
- Dimensions: 14x13
Bedroom3
- Level: Lower
- Area: 144
- Dimensions: 12x12
Bedrooms & Bathrooms
- Bedrooms: 3
- Bathrooms: 3
- Full bathrooms: 1
- 3/4 bathrooms: 1
- 1/2 bathrooms: 1
Deck
- Level: Main
- Area: 240
- Dimensions: 16x15
Dining Room
- Level: Main
- Area: 126
- Dimensions: 14x9
Family Room
- Level: Lower
- Area: 494
- Dimensions: 26x19
Features
- Number of fireplaces: 2
- Fireplace features: Family Room,Gas,Living Room
- Fireplace: Yes
- Finished area below ground: 1,000
- Finished area above ground: 1,362
Heating & Cooling
- Heating features: Forced Air
- Cooling features: Central Air
Interior Area
- Total structure area: 2,706
- Total interior livable area: 2,362 sqft
Kitchen
- Level: Main
- Area: 210
- Dimensions: 15x14
Living Room
- Level: Main
- Area: 266
- Dimensions: 19x14
Property
Accessibility
- Accessibility features: None
Details
- Parcel number: 200690570
- Zoning description: Residential-Single Family
- Foundation area: 1344
Features
- Levels: Multi/Split
- Patio & porch: Deck,Patio
- Fencing: Chain Link
Lot
- Lot size: 10,018 sqft
- Features: Tree Coverage - Medium
- Lot size dimensions: 70 x 134 x 84 x 130
Parking
- Total spaces: 3
- Parking features: Attached,Concrete,Garage Door Opener,Heated Garage,Insulated Garage,Storage
- Has garage: Yes
- Attached garage spaces: 3
- Covered spaces: 3
- Has uncovered spaces: Yes