



420 S 8th St, Bird Island, MN, 55310
About This Home
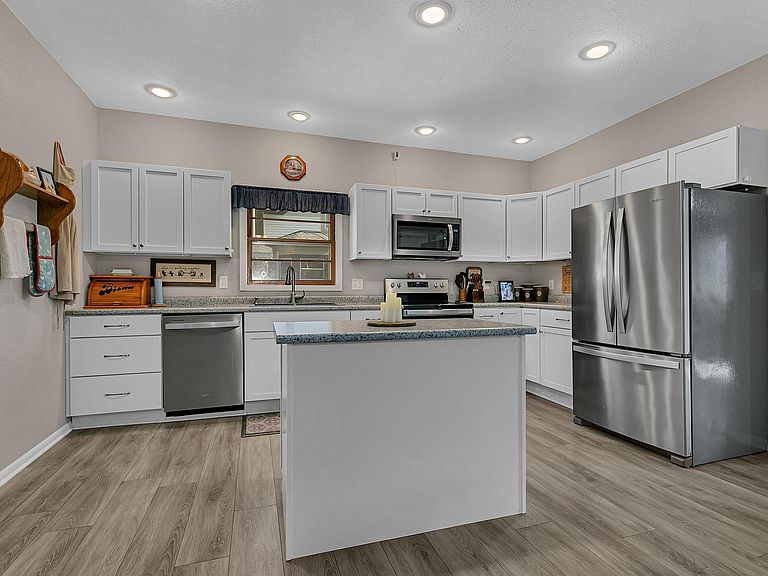
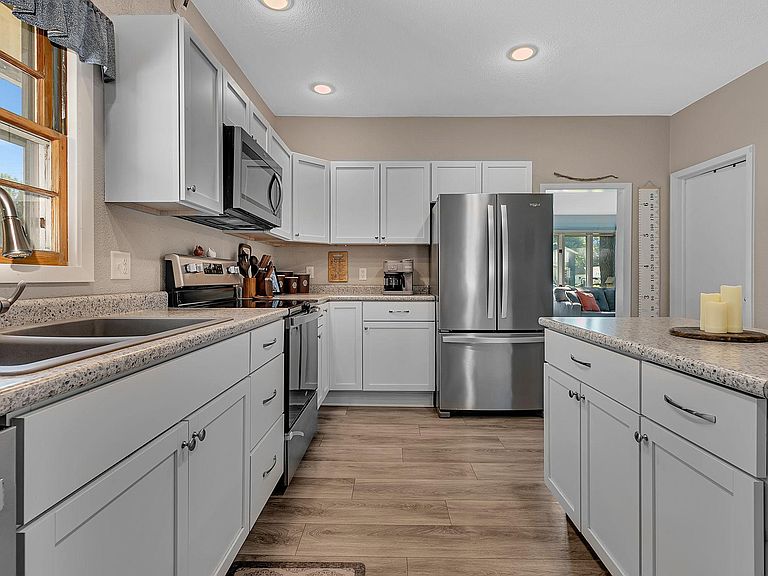
Move right into this beautifully updated 4-bedroom, 2-bath home! The bright main level features a spacious living room with large picture windows that fill the space with natural light. The gorgeous white kitchen offers matching stainless steel appliances, a center island, and plenty of cabinet space, making it both functional and inviting. Three bedrooms are located on the upper level, while the finished lower level includes a fourth bedroom, remodeled bathroom with laundry, and a cozy media/family room that’s perfect for movie nights, a playroom, or home office. Step outside to enjoy the fully fenced backyard with plenty of room to play, plus a paver patio that’s ready for summer grilling, relaxing, or entertaining friends and family. Over the years, this home has seen numerous updates, including the kitchen, flooring, finished lower level, remodeled bathroom, full-house insulation in the exterior walls and dormers, drain tile, water heater, and new windows and patio door in the bonus room. Conveniently located near Splash Island Adventure Park, this home offers a great combination of updates, space, and location.
Getting Around
 Car-Dependent
 Very Limited Transit
 Bikeable
Schools
Construction
Condition
- Year built: 1900
Materials
- Roof: Asphalt
- Construction materials: Block,Frame
Type & Style
- Home type: SingleFamily
- Property subType: Single Family
Interior
Appliances
- Appliances included: Dishwasher,Dryer,Electric Water Heater,Range,Refrigerator,Washer
- Laundry features: Lower Level
Basement
- Has basement: Yes
- Basement: Block,Drain Tiled,Egress Window(s),Finished,Partial,Sump Pump
Bedroom
- Level: Upper
- Area: 195
- Dimensions: 13x15
Bedroom2
- Level: Upper
- Area: 120
- Dimensions: 10x12
Bedroom3
- Level: Upper
- Area: 119.7
- Dimensions: 9.5x12.6
Bedroom4
- Level: Lower
- Area: 99.75
- Dimensions: 9.5x10.5
Bedrooms & Bathrooms
- Bedrooms: 4
- Bathrooms: 2
- Full bathrooms: 1
- 3/4 bathrooms: 1
Bonus Room
- Level: Main
- Area: 171
- Dimensions: 9.5x18
Dining Room
- Level: Main
- Area: 99.75
- Dimensions: 9.5x10.5
Family Room
- Level: Lower
- Area: 149.5
- Dimensions: 11.5x13
Features
- Finished area below ground: 837
- Finished area above ground: 1,350
Heating & Cooling
- Heating features: Forced Air
- Cooling features: Central Air
Interior Area
- Total structure area: 2,340
- Total interior livable area: 2,187 sqft
Kitchen
- Level: Main
- Area: 195
- Dimensions: 13x15
Living Room
- Level: Main
- Area: 310.5
- Dimensions: 13.5x23
Property
Accessibility
- Accessibility features: Partially Wheelchair
Details
- Parcel number: 280083000
- Zoning description: Residential-Single Family
- Foundation area: 990
Features
- Levels: One and One Half
- Stories: 1
- Patio & porch: Patio
Lot
- Lot size: 6,969 sqft
- Features: Tree Coverage - Light
- Lot size dimensions: 50 x 140
Parking
- Total spaces: 1
- Parking features: Attached
- Has garage: Yes
- Attached garage spaces: 1
- Covered spaces: 1