


183 Kingsbrook Ave Unit 17, Ann Arbor, MI, 48103
About This Home
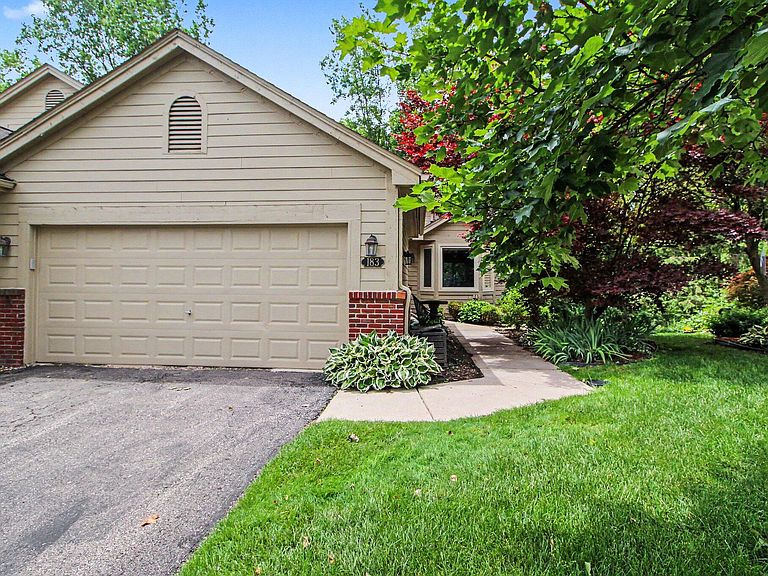
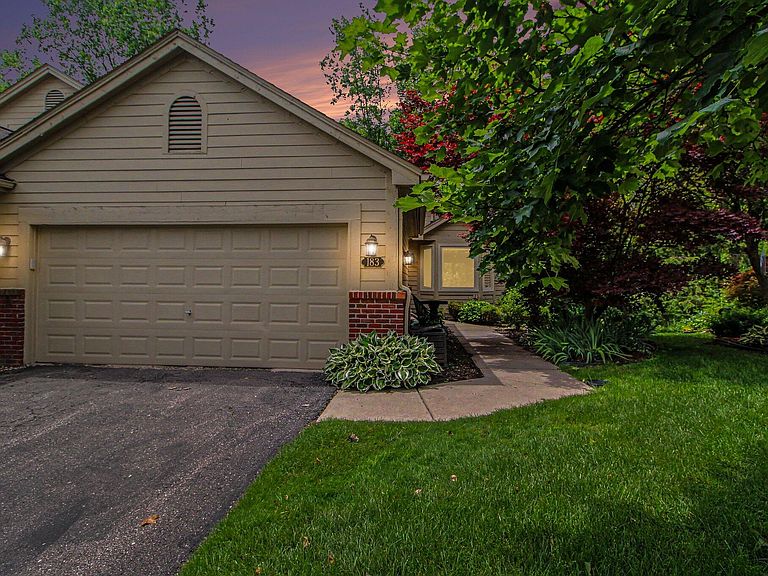
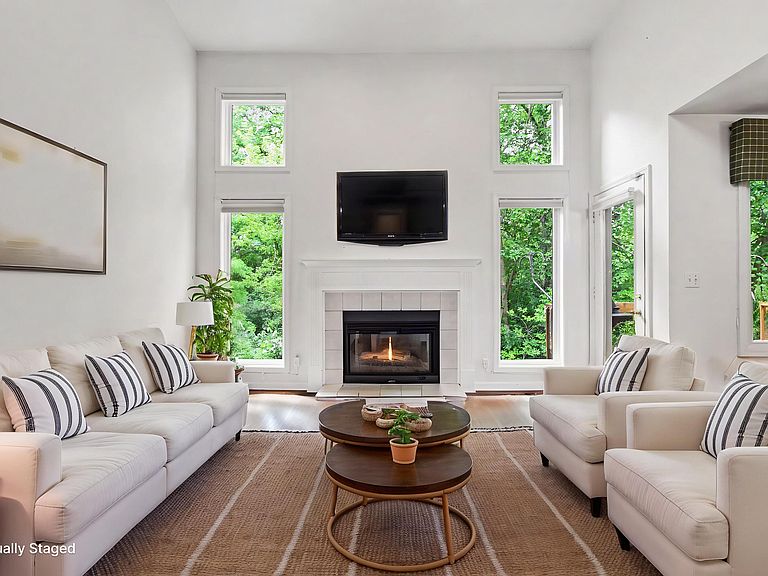
Ann Arbor! Welcome to this light-filled Brookside Commons ranch condominium in a prime, central location. This highly desirable end-unit condo features an open floor plan with soaring vaulted ceilings, brand-new windows and gorgeous new hardwood flooring. The main level includes a bright kitchen, dining areas, a cozy living room with a gas fireplace and a private deck opening to serene, wooded nature views. For perfect main-floor living, the first level hosts a convenient laundry room, a secondary bedroom and a luxurious primary suite with an oversized bath and walk-in closet. The beautifully finished lower level drastically expands your footprint, offering a third bedroom, full bath, recreation area and a second laundry room with extensive storage. HOA amenities include a community pool, all just minutes from hospital systems, dining and shops, the University of Michigan, Briarwood Mall and the Big House. 'Home Energy Score of 6. View report on A2 HERDMap'
Getting Around
 Somewhat Walkable
 Some Transit
 Very Bikeable
Schools
Construction
Condition
- Year built: 1992
Materials
- Roof: Asphalt,Shingle
- Construction materials: Brick,Wood Siding
Type & Style
- Home type: Condo
- Architectural style: Ranch
- Property subType: Condominium
Interior
Appliances
- Appliances included: Dryer,Oven,Refrigerator,Washer
- Laundry features: In Basement,Main Level
Basement
- Has basement: Yes
- Basement: Daylight
Bathroom2
- Level: Main
- Area: 63
- Dimensions: 9.00 x 7.00
Bathroom3
- Level: Basement
- Area: 70
- Dimensions: 10.00 x 7.00
Bedroom2
- Level: Main
- Area: 117
- Dimensions: 13.00 x 9.00
Bedroom3
- Level: Basement
- Area: 260
- Dimensions: 20.00 x 13.00
Bedrooms & Bathrooms
- Bedrooms: 3
- Bathrooms: 3
- Full bathrooms: 3
- Main level bedrooms: 2
Dining Area
- Level: Main
- Area: 88
- Dimensions: 11.00 x 8.00
Features
- Ceiling Fan(s)
- Window features: Replacement,Insulated Windows
- Flooring: Ceramic Tile,Wood
- Number of fireplaces: 1
- Fireplace features: Gas Log,Living Room
- Fireplace: Yes
- Finished area below ground: 914
Heating & Cooling
- Heating features: Forced Air
- Cooling features: Central Air
Interior Area
- Total structure area: 1,306
- Total interior livable area: 2,220 sqft
Kitchen
- Level: Main
- Area: 216
- Dimensions: 18.00 x 12.00
Laundry
- Level: Main
- Area: 84
- Dimensions: 12.00 x 7.00
Laundry
- Level: Basement
- Area: 144
- Dimensions: 18.00 x 8.00
Living Room
- Level: Main
- Area: 210
- Dimensions: 15.00 x 14.00
Master Bathroom
- Level: Main
- Area: 110
- Dimensions: 11.00 x 10.00
Master Bedroom
- Level: Main
- Area: 156
- Dimensions: 13.00 x 12.00
Recreation
- Level: Basement
- Area: 660
- Dimensions: 30.00 x 22.00
Utility Room
- Level: Basement
- Area: 169
- Dimensions: 13.00 x 13.00
Property
Details
- Parcel number: 091205303074
- Zoning description: RES
Features
- Stories: 1
- Pool features: Association
Lot
- Features: Sidewalk,Wooded
Parking
- Total spaces: 2
- Parking features: Attached,Garage Door Opener
- Has garage: Yes
- Attached garage spaces: 2
- Covered spaces: 2