



1860 McMenemy St APT K, Saint Paul, MN, 55117
2beds
2baths
1,280sqft
$200,000
$156price/sqft
$1,509/moest. monthly cost
$60,360/yrincome needed
About This Home
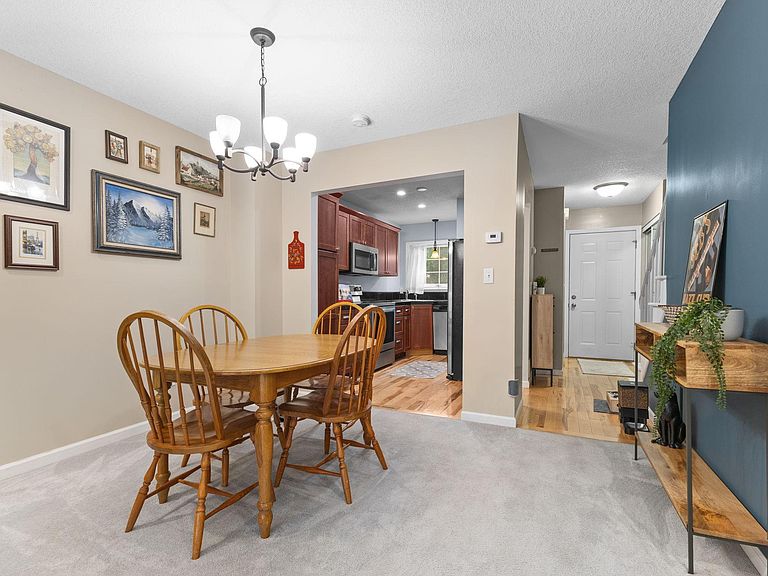
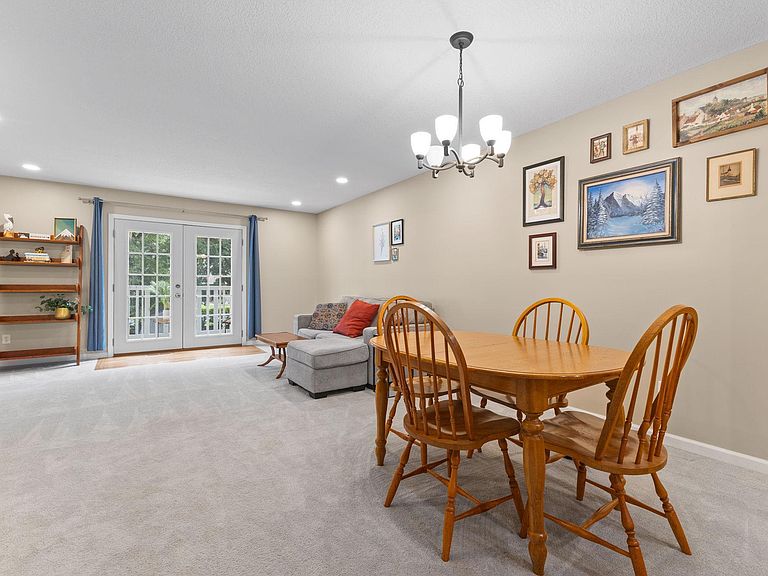
Welcome home to this sun-filled Maplewood townhome! Open, airy layout throughout. Updated kitchen features stainless steel appliances and solid-wood cabinetry. Two spacious bedrooms offer plenty of room to relax and personalize. French doors open to a balcony off the living room, perfect for morning coffee or evening unwinding. Tuck-under garage with direct access to the laundry room and additional storage. Enjoy the convenience of Maplewood living, close to local shops, restaurants, and parks, with easy access to bus lines and major highways for a stress-free commute. Don't miss this move-in-ready home!
Getting Around
38
 Car-Dependent
0
 Very Limited Transit
44
 Somewhat Bikeable
Schools
5/10
--
6/10
Construction
Condition
- Year built: 1967
Materials
- Construction materials: Block,Brick
Type & Style
- Home type: Townhouse
- Property subType: (TH) Side x Side
Interior
Appliances
- Appliances included: Dishwasher,Dryer,Microwave,Range,Refrigerator,Washer
- Laundry features: Lower Level
Basement
- Has basement: Yes
- Basement: None
Bedroom
- Level: Upper
- Area: 156
- Dimensions: 13x12
Bedroom2
- Level: Upper
- Area: 143
- Dimensions: 13x11
Bedrooms & Bathrooms
- Bedrooms: 2
- Bathrooms: 2
- Full bathrooms: 1
- 1/2 bathrooms: 1
Dining Room
- Level: Main
- Area: 64
- Dimensions: 8x8
Features
- Finished area below ground: 0
- Finished area above ground: 1,280
Heating & Cooling
- Heating features: Forced Air
- Cooling features: Central Air
Interior Area
- Total structure area: 1,280
- Total interior livable area: 1,280 sqft
Kitchen
- Level: Main
- Area: 88
- Dimensions: 11x8
Living Room
- Level: Main
- Area: 255
- Dimensions: 15x17
Utility Room
- Level: Lower
- Area: 180
- Dimensions: 15x12
Property
Accessibility
- Accessibility features: None
Details
- Parcel number: 172922320099
- Attached to another structure: Yes
- Zoning description: Residential-Single Family
- Foundation area: 560
Features
- Levels: Two
- Stories: 2
Lot
- Lot size: 1.00 Acres
- Lot size dimensions: 157 x 291 x 125 x 141 x 154
Parking
- Total spaces: 1
- Parking features: Asphalt,Shared Driveway,Garage Door Opener,Tuckunder Garage
- Has garage: Yes
- Attached garage spaces: 1
- Covered spaces: 1
- Has uncovered spaces: Yes