




6235 Magda Dr Unit A, Osseo, MN, 55369
About This Home
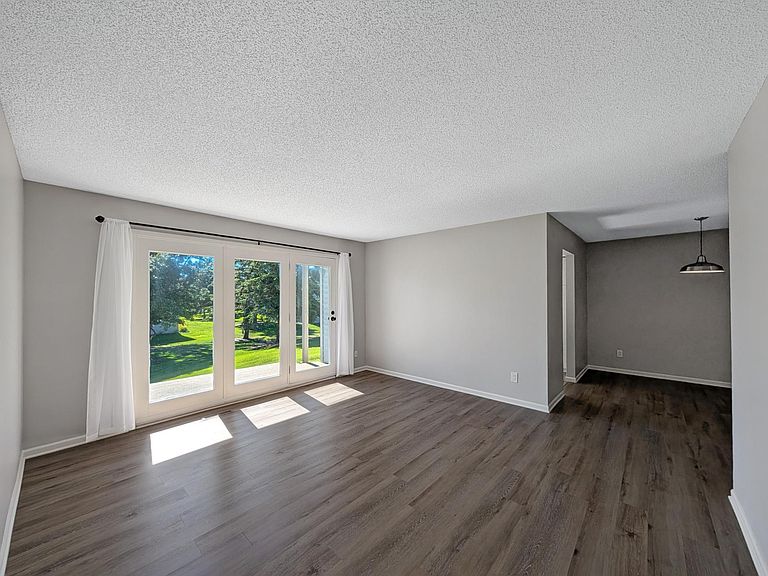
Completely refreshed end-unit townhome in a prime Maple Grove location, and the updates show. Fresh paint throughout, new LVP flooring, new carpet in the bedrooms, and a fully updated kitchen with new cabinetry, countertops, hexagon tile backsplash, stainless appliances, and a matte black faucet. Single-level living with no stairs inside. The home flows from the kitchen and separate dining room into a generous living room with French doors to a private patio and open green space. Three bedrooms, two baths, including a primary with private 3/4 bath and walk-in closet. The laundry room features a new stacked LG washer/dryer (2025), long folding counter, and ample cabinet storage. Walking trails to Eagle Lake right from the front door, with easy access to Arbor Lakes shopping and dining and quick commutes via Hwy 169. One-stall attached garage. HOA at $333/month covers outside maintenance, snow removal, sanitation, and professional management. Pets welcome with restrictions. Move-in ready. Welcome home!
Getting Around
 Car-Dependent
 Very Limited Transit
 Somewhat Bikeable
Schools
Construction
Condition
- Year built: 1987
Materials
- Construction materials: Frame
Type & Style
- Home type: Condo
- Property subType: (CC) Low Rise (3- Levels)
Interior
Appliances
- Appliances included: Dishwasher,Dryer,Range,Refrigerator,Stainless Steel Appliance(s),Washer
- Laundry features: Laundry Room,Main Level
Basement
- Has basement: Yes
- Basement: None
Bedroom
- Level: Main
- Area: 168.8194
- Dimensions: 14'2"x11'11"
Bedroom2
- Level: Main
- Area: 124.3125
- Dimensions: 12'9"x9'9"
Bedroom3
- Level: Main
- Area: 104.7222
- Dimensions: 10'10"x9'8"
Bedrooms & Bathrooms
- Bedrooms: 3
- Bathrooms: 2
- Full bathrooms: 1
- 3/4 bathrooms: 1
Features
- Finished area below ground: 0
- Finished area above ground: 1,176
Heating & Cooling
- Heating features: Forced Air
- Cooling features: Central Air
Informal Dining Room
- Level: Main
- Area: 113.8194
- Dimensions: 9'2"x12'5"
Interior Area
- Total structure area: 1,176
- Total interior livable area: 1,176 sqft
Living Room
- Level: Main
- Area: 186.6667
- Dimensions: 14'x13'4"
Property
Accessibility
- Accessibility features: No Stairs Internal
Details
- Parcel number: 3611922440114
- Attached to another structure: Yes
- Zoning description: Residential-Single Family
- Foundation area: 1176
Features
- Levels: One
- Stories: 1
- Patio & porch: Covered,Patio
- Fencing: None
Lot
- Lot size: 0.53 Acres
- Lot size dimensions: 125 x 242 x 116 x 82 x 3 x 97
Parking
- Total spaces: 1
- Parking features: Attached,Shared Driveway,Garage Door Opener
- Has garage: Yes
- Attached garage spaces: 1
- Covered spaces: 1
- Has uncovered spaces: Yes