


6620 Limerick Ln, Minneapolis, MN, 55439
About This Home
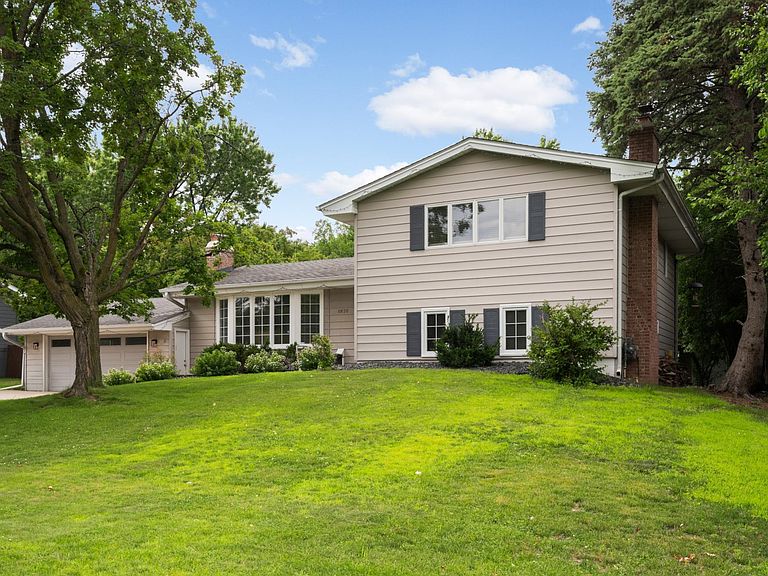
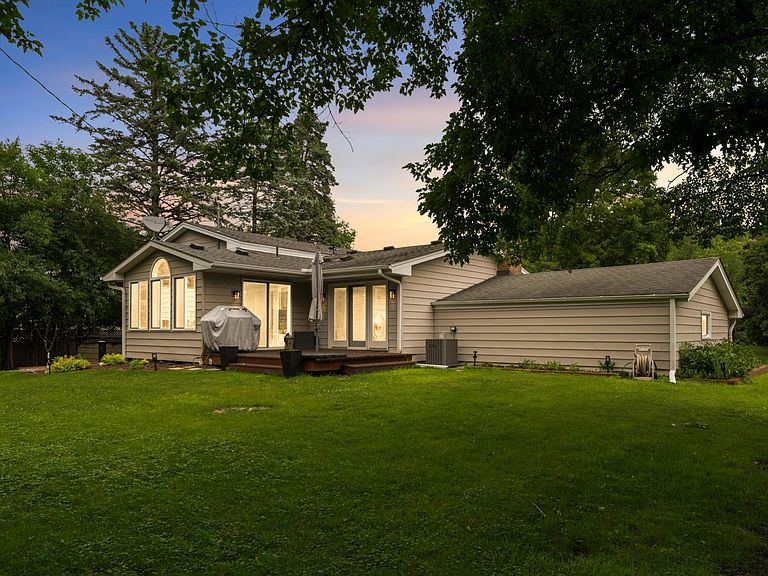
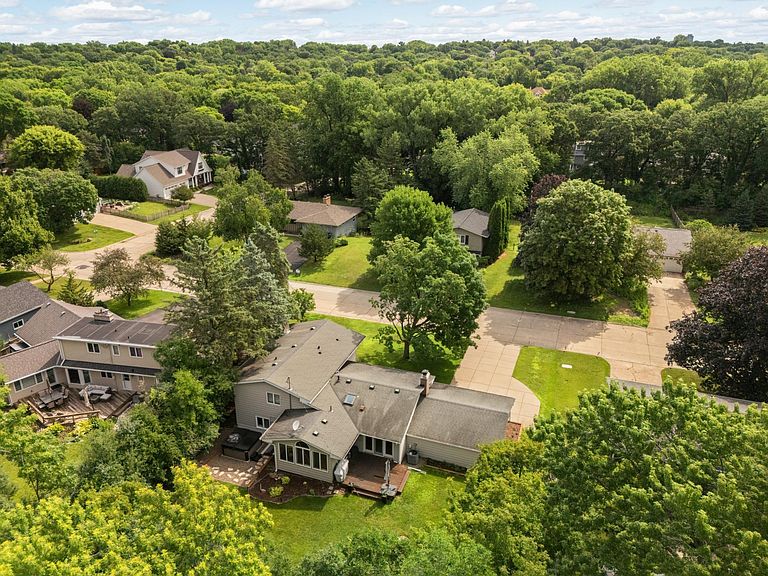
Back on the market! Here is your 2nd chance! Updated Creek Valley four-level split on a 1/4 acre 90 feet front lot in one of Edina’s most picturesque, gently curving streets, just a half block from the Heights Park, Nine Mille Creek and its trail. This thoughtfully designed home lives like a rambler and offers an ideal blend of comfort, style, and versatility. The remodeled kitchen features refreshed cabinetry, granite countertops, stainless steel appliances, center island, and luxury vinyl plank flooring. The informal dining area opens to a stunning four-season porch overlooking the large, flat, private backyard with deck, new hot tub, and garden shed—perfect for relaxing or entertaining. Hardwood floors span the living room, dining room, family room, and all four bedrooms. Two wood burning fireplaces warm both the living and family rooms, while three bedrooms are conveniently located on one level. The fourth bedroom is ideal as a home office or guest room. Remodeled baths and an expansive fourth-level recreation room with wet bar provide exceptional flexibility for a media room, fitness area, playroom, or additional entertaining space. Recent improvements include a kitchen refresh, new front walkway and stairs, landscaping, lower-level bath vanity, luxury vinyl plank flooring, and hot tub. An exceptional opportunity in sought-after Edina Creek Valley neighborhood close to parks, shopping, dining, and top-rated award wining Edina schools. ---- See floorplans, propety video, relocation disclosure package and offer instructions in supplements ----
Getting Around
 Car-Dependent
 Minimal Transit
 Bikeable
Schools
Construction
Condition
- Year built: 1962
Materials
- Roof: Age Over 8 Years
- Construction materials: Frame
Type & Style
- Home type: SingleFamily
- Property subType: Single Family
Interior
Appliances
- Appliances included: Cooktop,Dishwasher,Dryer,Refrigerator,Stainless Steel Appliance(s),Wall Oven,Washer
- Laundry features: Laundry Room,Main Level
Basement
- Has basement: Yes
- Basement: Egress Window(s),Finished,Full
Bathroom
- Level: Upper
- Area: 35
- Dimensions: 05 x 07
Bedroom
- Level: Upper
- Area: 168
- Dimensions: 14 x 12
Bedroom2
- Level: Upper
- Area: 150
- Dimensions: 15 x 10
Bedroom3
- Level: Upper
- Area: 110
- Dimensions: 11 x 10
Bedroom4
- Level: Lower
- Area: 100
- Dimensions: 10 x 10
Bedrooms & Bathrooms
- Bedrooms: 4
- Bathrooms: 3
- Full bathrooms: 1
- 3/4 bathrooms: 2
Dining Room
- Level: Main
- Area: 120
- Dimensions: 10 x 12
Family Room
- Level: Lower
- Area: 266
- Dimensions: 19 x 14
Features
- Number of fireplaces: 2
- Fireplace features: Family Room,Living Room,Wood Burning
- Fireplace: Yes
- Finished area below ground: 1,294
- Finished area above ground: 1,520
Foyer
- Level: Main
- Area: 72
- Dimensions: 06 x 12
Heating & Cooling
- Heating features: Forced Air
- Cooling features: Central Air
Informal Dining Room
- Level: Main
- Area: 80
- Dimensions: 08 x 10
Interior Area
- Total structure area: 3,018
- Total interior livable area: 2,814 sqft
Kitchen
- Level: Main
- Area: 108
- Dimensions: 09 x 12
Laundry
- Level: Main
- Area: 112
- Dimensions: 14 x 08
Living Room
- Level: Main
- Area: 280
- Dimensions: 20 x 14
Primary Bathroom
- Level: Upper
- Area: 35
- Dimensions: 05 x 07
Recreation Room
- Level: Lower
- Area: 360
- Dimensions: 15 x 24
Storage
- Level: Lower
- Area: 88
- Dimensions: 11 x08
Sun Room
- Level: Main
- Area: 154
- Dimensions: 14 x 11
Walk In Closet
- Level: Upper
- Area: 30
- Dimensions: 05 x 06
Property
Accessibility
- Accessibility features: None
Details
- Parcel number: 0511621420074
- Zoning description: Residential-Single Family
- Foundation area: 1342
Features
- Levels: Four or More Level Split
- Patio & porch: Deck,Rear Porch
Lot
- Lot size: 0.27 Acres
- Features: Tree Coverage - Medium
- Lot size dimensions: 90 x 131
Parking
- Total spaces: 2
- Parking features: Attached,Concrete,Tuckunder Garage,Open
- Has garage: Yes
- Attached garage spaces: 2
- Covered spaces: 2
- Has uncovered spaces: Yes