



705 Johanna Ave, Willmar, MN, 56201
About This Home
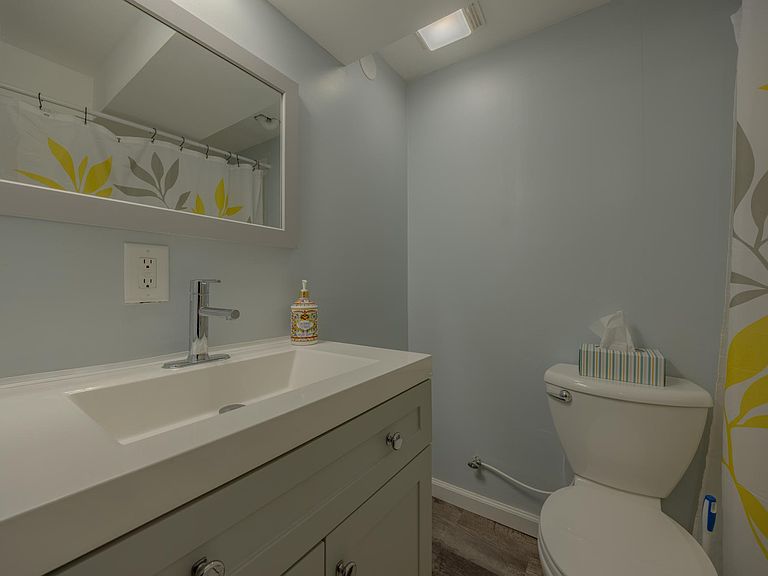
Imagine stepping into a move-in ready home where every detail has been thoughtfully maintained and is waiting for you to enjoy. This charming 5-bedroom, 2-bath single-family residence offers 1,920 sq ft of comfortable living on a spacious 6,926 sq ft lot in Willmar, MN—perfect for anyone seeking a well-cared-for home filled with natural light and practical elegance. Bright windows illuminate the modern, recently updated kitchen with newer appliances, creating a warm heart of the home ideal for family meals and gatherings. The nice, practical floor plan includes a dedicated home office space, while the cozy finished basement provides versatile living for relaxation or play. Abundant closet space and outdoor storage, plus a detached 2-car garage, ensure everything has its place. High-efficiency furnace, central AC, and smart thermostat deliver year-round comfort and energy savings. Located just a few blocks from shopping and with easy access to parks, trails, walking paths, and several schools in the Willmar School District, this property supports an active, convenient lifestyle. Priced at $245,000, this gem is waiting for you to enjoy. Contact your local Willmar real estate expert today to schedule a private showing and make it yours!
Getting Around
 Somewhat Walkable
 Very Limited Transit
 Bikeable
Schools
Construction
Condition
- Year built: 1954
Materials
- Roof: Age 8 Years or Less
- Construction materials: Block,Concrete,Frame
Type & Style
- Home type: SingleFamily
- Property subType: Single Family
Interior
Appliances
- Appliances included: Dishwasher,Range,Refrigerator
- Laundry features: In Basement
Basement
- Has basement: Yes
- Basement: Block,Egress Window(s),Finished,Full,Sump Pump
Bedroom
- Level: Main
- Area: 123.6
- Dimensions: 12x10.3
Bedroom2
- Level: Main
- Area: 120
- Dimensions: 12x10
Bedroom3
- Level: Main
- Area: 84.8
- Dimensions: 10.6x8
Bedroom4
- Level: Basement
- Area: 132
- Dimensions: 12x11
Bedroom5
- Level: Basement
- Area: 100
- Dimensions: 10x10
Bedrooms & Bathrooms
- Bedrooms: 5
- Bathrooms: 2
- Full bathrooms: 1
- 3/4 bathrooms: 1
Family Room
- Level: Basement
- Area: 281.6
- Dimensions: 25.6x11
Features
- Finished area below ground: 900
- Finished area above ground: 960
Heating & Cooling
- Heating features: Forced Air
- Cooling features: Central Air
Interior Area
- Total structure area: 1,920
- Total interior livable area: 1,860 sqft
Kitchen
- Level: Main
- Area: 162.4
- Dimensions: 20.3x8
Living Room
- Level: Main
- Area: 204
- Dimensions: 17x12
Property
Accessibility
- Accessibility features: None
Details
- Parcel number: 952221310
- Zoning description: Residential-Single Family
- Foundation area: 960
Features
- Levels: One
- Stories: 1
- Fencing: Wood
Lot
- Lot size: 6,926 sqft
- Features: Corner Lot
- Lot size dimensions: .159 Acres
Parking
- Total spaces: 2
- Parking features: Detached Garage,Concrete,Tuckunder Garage
- Has garage: Yes
- Attached garage spaces: 2
- Covered spaces: 2