


14172 Plymouth Ave #28, Burnsville, MN, 55337
About This Home
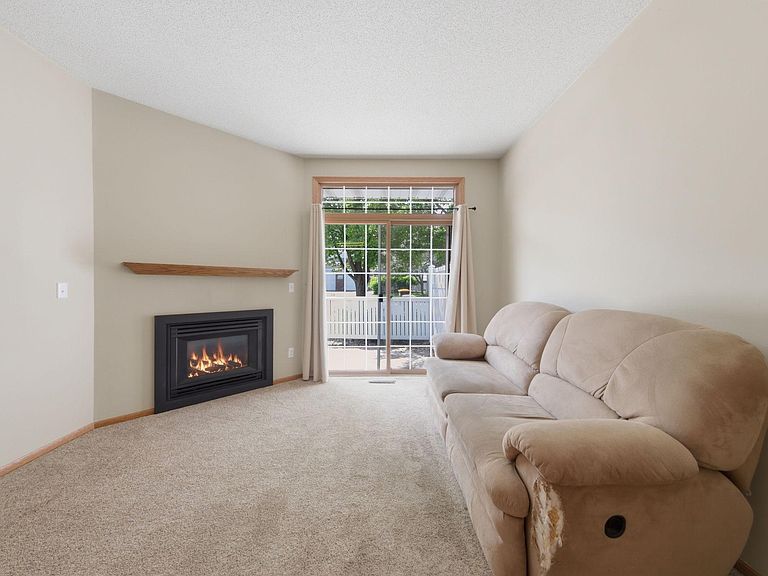
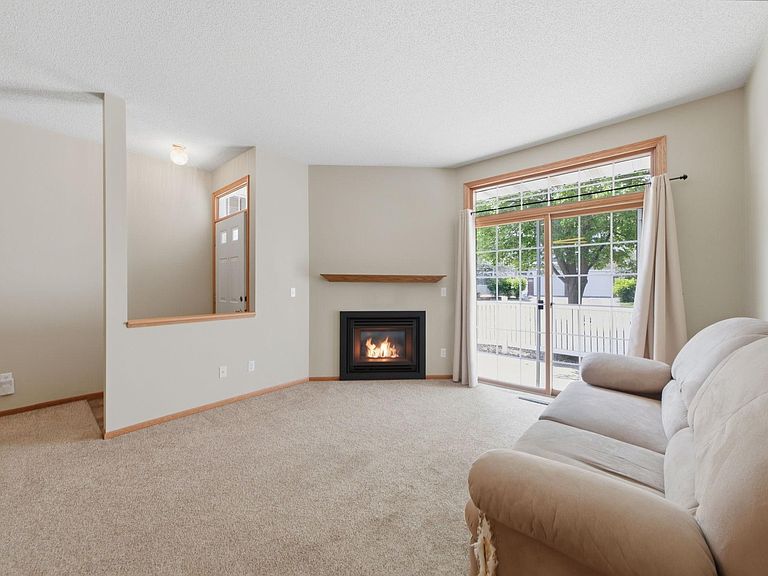
Step into the charming Portland Carriage Homes community at 14172 Plymouth Ave S, where comfort meets convenience in this delightful 2-bedroom, 2-bath townhouse. Built in 1995, this 1,254 sq ft gem welcomes you with a cozy gas fireplace in the living room and an open-concept layout that flows seamlessly into a kitchen featuring a stylish center island—perfect for casual meals or entertaining. Upstairs, discover two spacious bedrooms, a loft ideal for a home office or reading nook, and a full bath. The convenience of central air, an attached garage, and a private patio adds to the appeal. Association takes care of lawn care, snow removal, water, and more, so you can enjoy a low-maintenance lifestyle. Nestled in a friendly neighborhood with easy access to shopping, parks, and major roads, this townhouse offers both tranquility and accessibility. Whether you're a first-time buyer, downsizer, or investor, this property is a standout opportunity in Burnsville’s vibrant real estate market.
Getting Around
 Somewhat Walkable
 Some Transit
 Somewhat Bikeable
Schools
Construction
Condition
- Year built: 1995
Materials
- Roof: Asphalt
- Construction materials: Block
Type & Style
- Home type: Townhouse
- Property subType: (TH) Side x Side
Interior
Appliances
- Appliances included: Dishwasher,Dryer,Range,Refrigerator,Washer
- Laundry features: Main Level
Basement
- Basement: None
Bedroom
- Level: Upper
- Area: 208
- Dimensions: 16x13
Bedroom2
- Level: Upper
- Area: 130
- Dimensions: 13x10
Bedrooms & Bathrooms
- Bedrooms: 2
- Bathrooms: 2
- Full bathrooms: 1
- 1/2 bathrooms: 1
Dining Room
- Level: Main
- Area: 130
- Dimensions: 13x10
Features
- Number of fireplaces: 1
- Fireplace features: Family Room,Gas
- Fireplace: Yes
- Finished area below ground: 0
- Finished area above ground: 1,254
Heating & Cooling
- Heating features: Forced Air
- Cooling features: Central Air
Interior Area
- Total structure area: 1,254
- Total interior livable area: 1,254 sqft
Kitchen
- Level: Main
- Area: 104
- Dimensions: 13x8
Living Room
- Level: Main
- Area: 169
- Dimensions: 13x13
Loft
- Level: Upper
- Area: 40
- Dimensions: 8x5
Patio
- Level: Main
- Area: 40
- Dimensions: 8x5
Property
Accessibility
- Accessibility features: None
Details
- Parcel number: 025845003028
- Attached to another structure: Yes
- Zoning description: Residential-Single Family
- Foundation area: 792
Features
- Levels: Multi/Split
- Patio & porch: Patio
- Fencing: Composite,Privacy
Lot
- Lot size dimensions: 0
Parking
- Total spaces: 1
- Parking features: Attached,Guest
- Has garage: Yes
- Attached garage spaces: 1
- Covered spaces: 1