


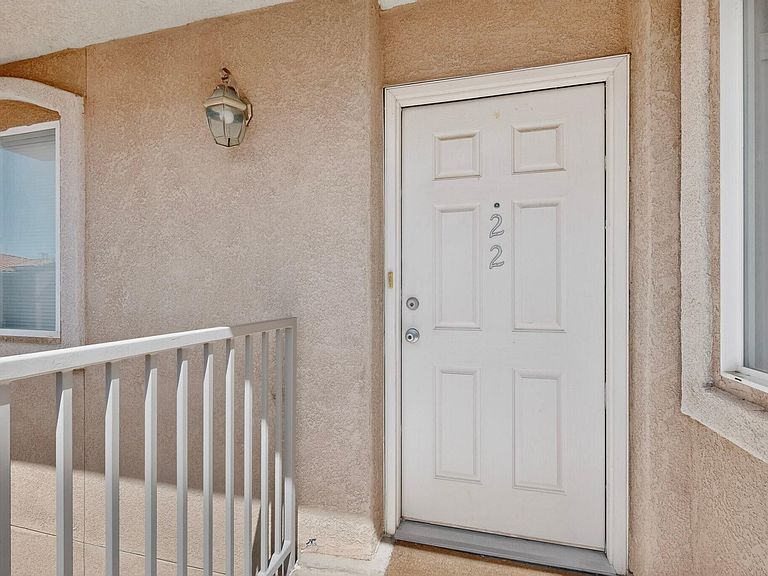

6800 Vista Del Norte Rd NE APT 2922, Albuquerque, NM, 87113
1beds
1baths
827sqft
$224,900
$272price/sqft
$1,568/moest. monthly cost
$62,720/yrincome needed
About This Home
Welcome to this beautifully upgraded 1-bedroom, 1-bath condo located in the highly desirable gated Rancho Mirage community. Situated on the second floor of a charming four-plex, this well-maintained home offers a spacious and functional floor plan filled with natural light. The inviting living room flows seamlessly into the dining area and kitchen, creating an open and comfortable living space perfect for everyday living or entertaining.The generously sized primary suite features a large walk-in closet and an updated bathroom with modern finishes. Step outside to your private covered patio and enjoy Albuquerque's famous Balloon Fiesta as colorful hot air balloons drift across the sky.
Getting Around
38
 Car-Dependent
18
 Minimal Transit
70
 Very Bikeable
Schools
4/10
4/10
2/10
Construction
Condition
- Property condition: Resale
- Year built: 2005
Materials
- Roof: Tile
- Construction materials: Frame,Stucco
Other
- Builder name: Sunset West
Type & Style
- Home type: Condo
- Property subType: Condominium
Interior
Appliances
- Appliances included: Built-In Gas Range,Dryer,Microwave,Refrigerator,Range Hood,Washer
- Laundry features: Washer Hookup,Electric Dryer Hookup,Gas Dryer Hookup
Bedrooms & Bathrooms
- Bedrooms: 1
- Bathrooms: 1
- Full bathrooms: 1
Features
- Main Level Primary,Tub Shower,Walk-In Closet(s)
- Window features: Double Pane Windows,Insulated Windows,Low-Emissivity Windows,Vinyl
- Flooring: Carpet,Tile,Vinyl
Heating & Cooling
- Heating features: Central,Forced Air,Natural Gas
- Cooling features: Refrigerated
Interior Area
- Total structure area: 827
- Total interior livable area: 827 sqft
Kitchen
- Level: Main
- Area: 90
Living Room
- Level: Main
- Area: 140
Primary Bedroom
- Level: Main
- Area: 156
Property
Details
- Parcel number: 101606238443111601PY
- Attached to another structure: Yes
- Zoning description: R-ML*
Features
- Levels: One
- Stories: 1
- Pool features: Community
- Patio & porch: Balcony
- Exterior features: Balcony,Landscaping
Lot
- Features: Landscaped,Planned Unit Development,Xeriscape
Parking
- Total spaces: 1
- Parking features: Detached,Garage
- Has garage: Yes
- Attached garage spaces: 1
- Covered spaces: 1